
Eco Friendly
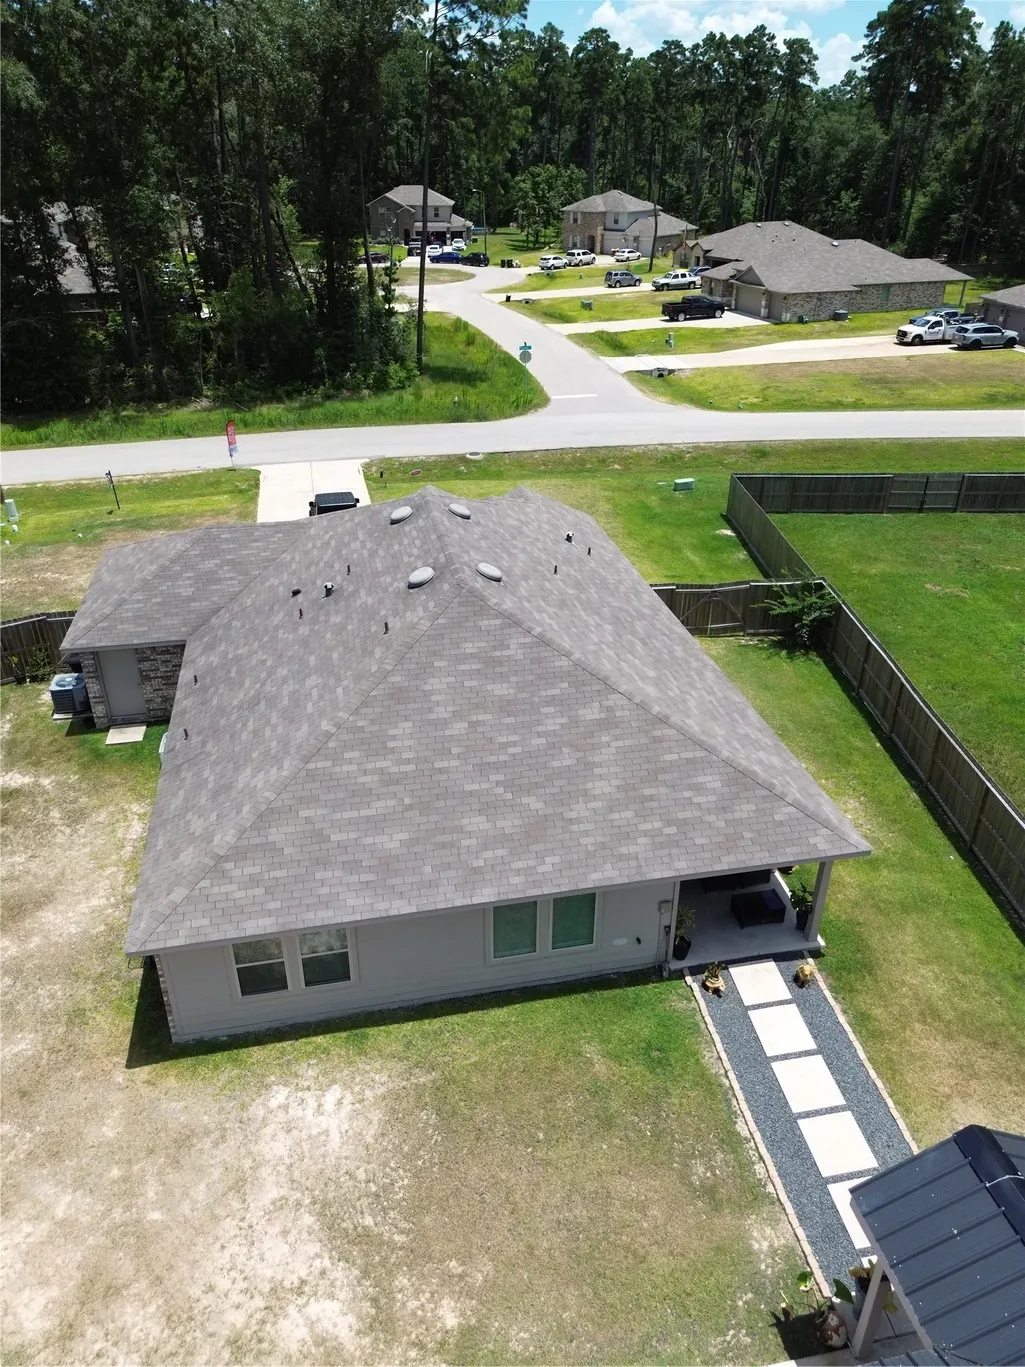
Address
811 Republic Road, New Caney, TX
Price
$ 355,000
Property Attributes
- MLS#28156478
- TypeSingle Family
- Listing Status Active
- CountyMontgomery
- CityNew Caney
- Area40 Porter/New Caney East
- NeighborhoodRoman Forest 04
- Zip77357
- Style
- Year Built2022
- Taxes$ 10312
- Price$ 355,000
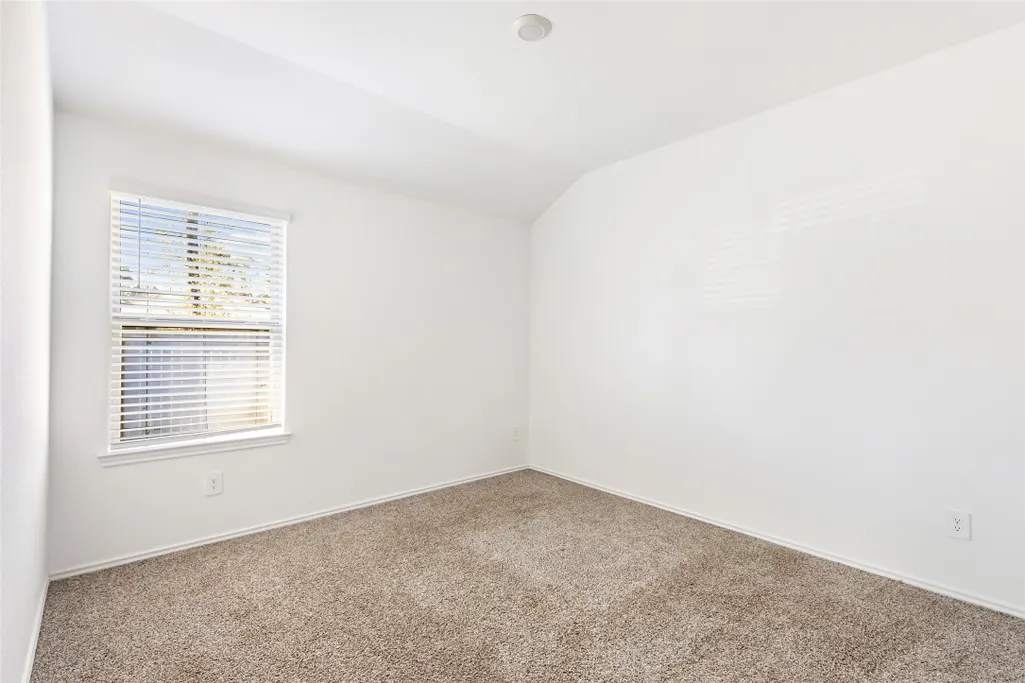
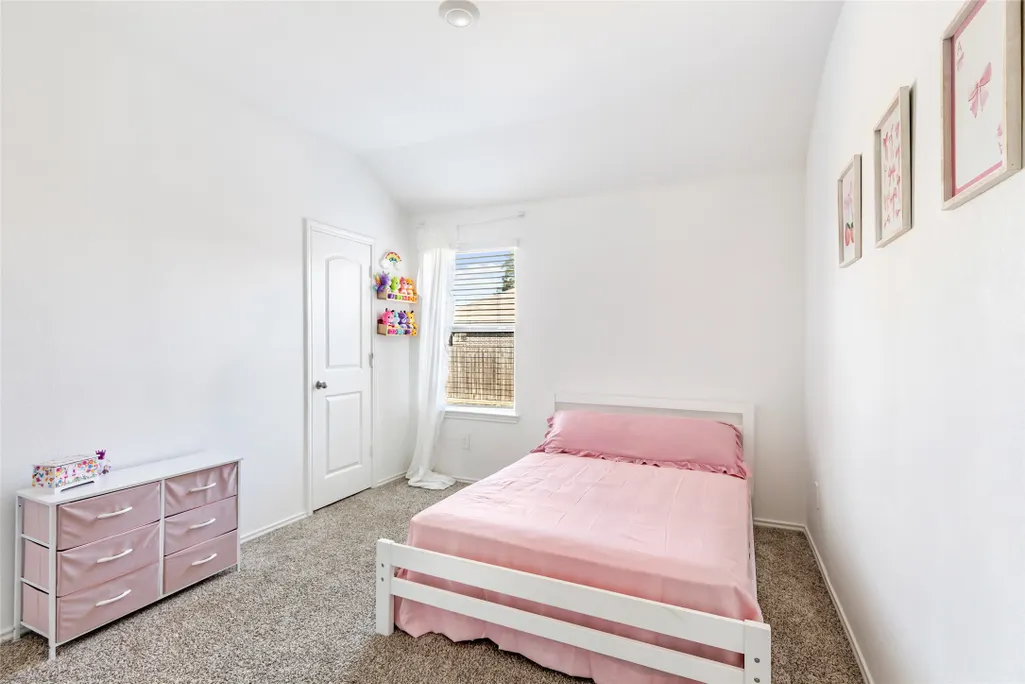
- Bedrooms4
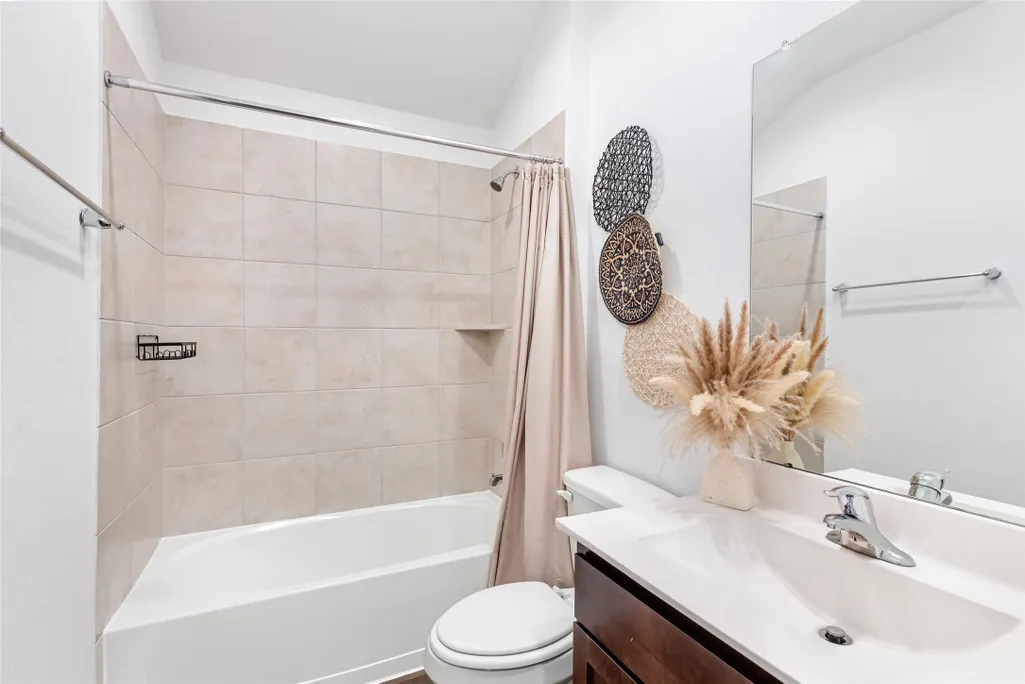
- Full Bathrooms2
- Half Bathrooms0
- Sqr Footage1840
- Lot Size0.4419 Acres
Data Source:
Houston Association of REALTORS® (HAR)
Property Description
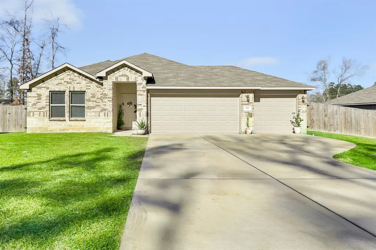
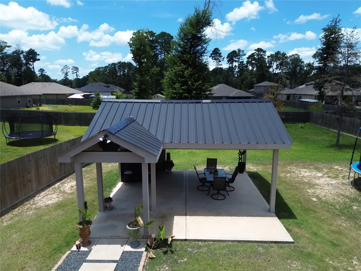
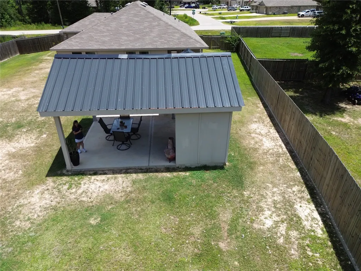
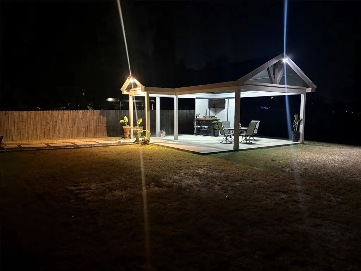
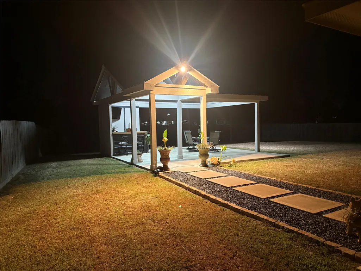
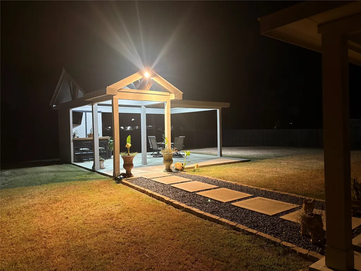
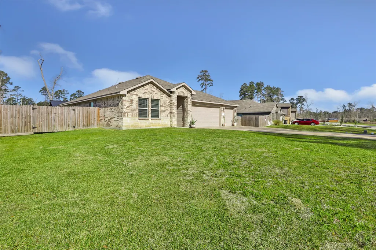
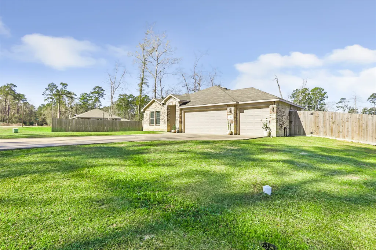
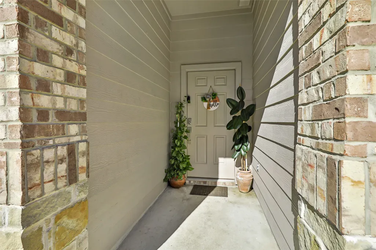
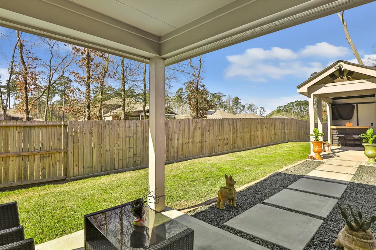
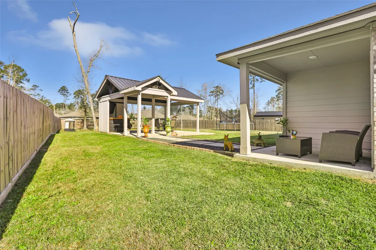
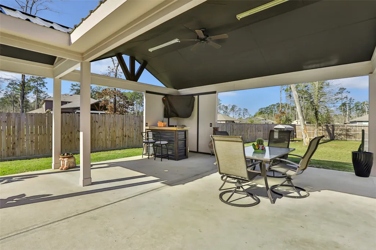
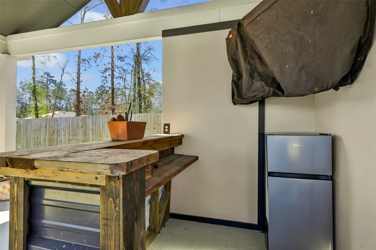
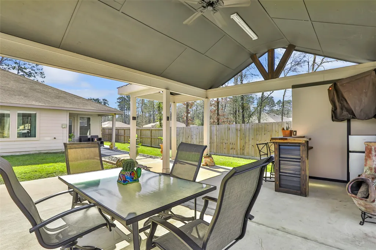
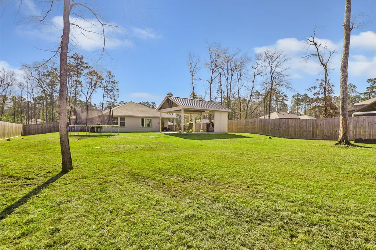
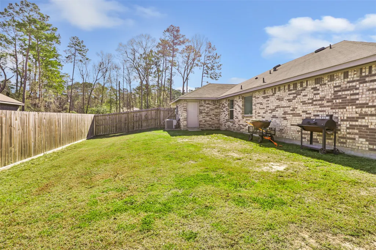
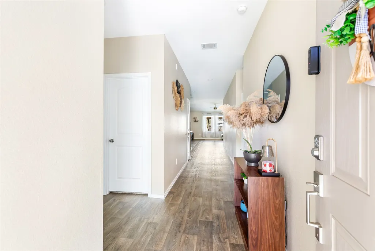
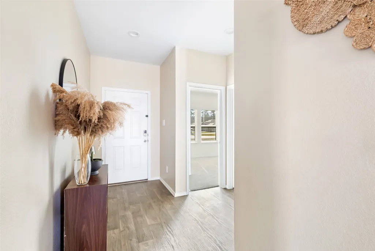
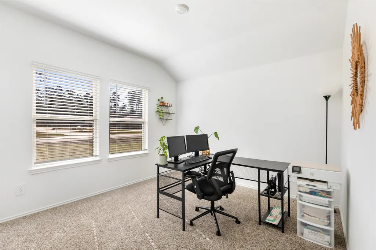
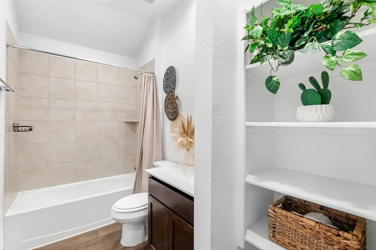
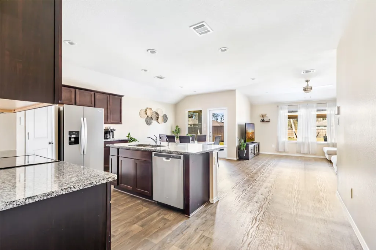
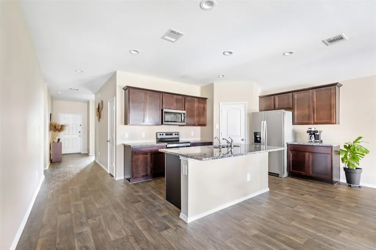
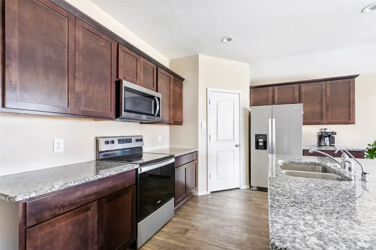
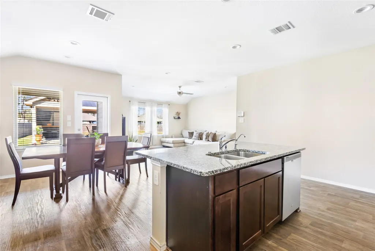
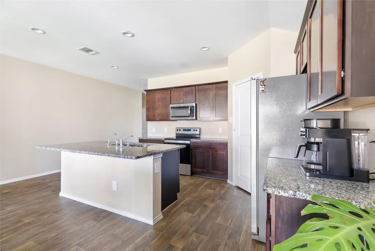
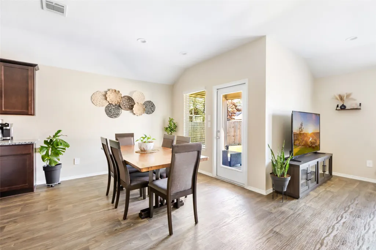
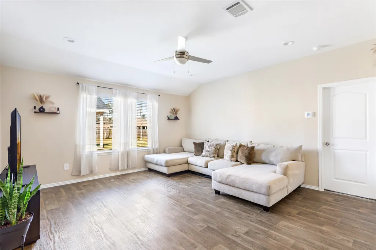
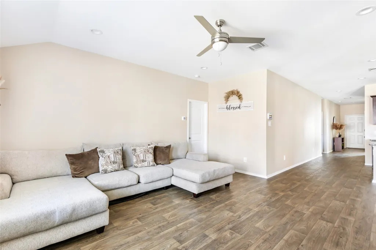
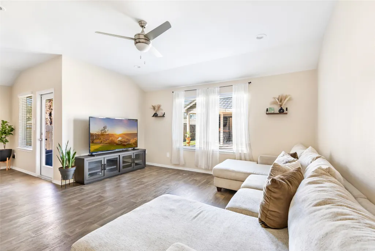
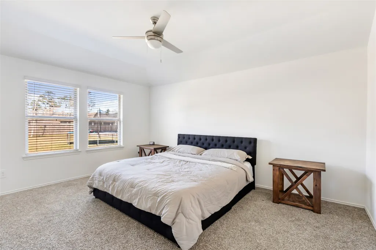
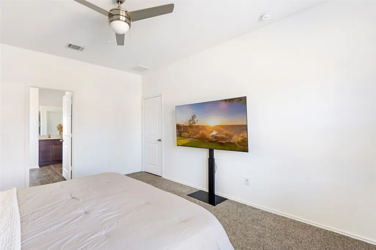
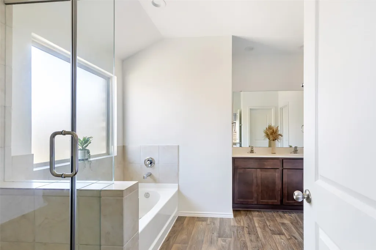
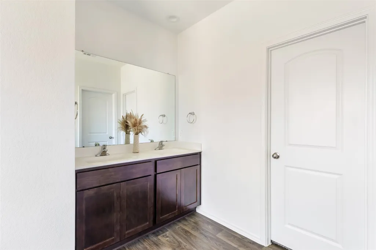
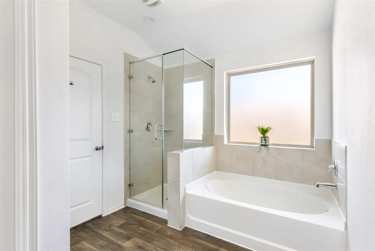
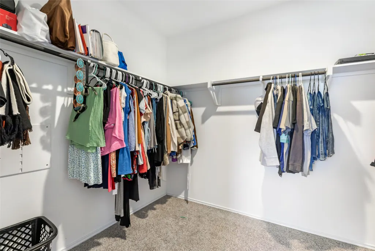
Beautiful 2022-built 4-bR, 2-bath Smart home in Roman Forest offering spacious, open-concept living with almost 1/2 Acre yard. Large windows provide abundant natural light, creating a bright & inviting atmosphere throughout. The kitchen flows seamlessly into the living & dining areas, making it ideal for entertaining.The primary suite features a generous walk-in closet & private bath, while secondary bedrooms offer flexibility for family, guests or a home office. Step outside to an oversized Covered Patio+electrical (25K UPGRADE) for outdoor entertainment, perfect for gatherings & relaxing evenings.The backyard provides plenty of space to enjoy the outdoors. With no HOA, you’ll appreciate the freedom while still being minutes from New Caney, HWY 99, shopping, dining, & an easy commute.Enjoy a peaceful country feel with city convenience nearby. Home equipped w/ Smart Home package, Privacy fence & sprinkler system. Perfect blend of space, convenience & modern comfort-this one a Must-See!
| Elementary School | Middle School | High School |
|---|---|---|
| DOGWOOD ELEMENTARY SCHOOL (NEW CANEY) Elementary School | KEEFER CROSSING MIDDLE SCHOOL Middle School | NEW CANEY HIGH SCHOOL High School |
| Price History | |
|---|---|
| 8/6/2026 | Listed $355,000 |
General Features
| Country | US |
|---|---|
| Sewer | Public Sewer |
| Heating | Central,Electric,Zoned |
| Cooling | Central Air,Electric,Zoned |
| Roof | Composition |
| Appliances | Dishwasher,Electric Cooktop,Electric Oven,Disposal,Microwave,ENERGY STAR Qualified Appliances |
| Garage Spaces | 3 |
| Patio/Porch Features | Covered,Deck,Patio,Porch |
| Architectural Style | Traditional |
| Security Features | Security System Owned,Smoke Detector(s) |
| Construction Materials | Brick,Cement Siding,Stone |
| Exclusions | Seller retaining TV in covered patio |
| Year Built | 2022 |
| Stories Count | 1 |
| Levels | One |
| Property Subtype | Detached |
| Tax Year | 2025 |
| County | Montgomery |
| New Construction | false |
| Property Type | Residential |
| Attached Garage | true |
| Energy Efficient | Radiant Attic Barrier,Appliances,HVAC,Insulation,Thermostat,Windows |
| Subdivision Name | Roman Forest 04 |
| Garage Y/N | true |
| Total Rooms | 13 |
| Full Baths | 2 |
| Status | Active |
| Directions | From I-69 Take the exit toward Roman Forest Blvd, SH-494 Loop. 1.3 mi turn right onto Roman Forest Blvd. 3.7 mi turn right onto Republic Rd, 0.4 mi the destination is on your right. Please use GPS for more detailed directions. |
| ModificationTimestamp | 2026-09-19T19:10:48.050-00:00 |
| High School | NEW CANEY HIGH SCHOOL |
| City | New Caney |
| Disclosures | Municipal Utility District Disclosure |
| High School District | 39 - New Caney |
| MLS Area | 40 |
| Lot Size Units | Square Feet |
| Green Building Verification Type | HERS Index Score |
| Elementary School | DOGWOOD ELEMENTARY SCHOOL (NEW CANEY) |
| Tax Annual Amount | 10312 |
| Middle/Junior High School | KEEFER CROSSING MIDDLE SCHOOL |
| MLS Area Minor | Porter/New Caney East |
| Lease Considered Y/N | false |
| Virtual Tour | https://drive.google.com/file/d/1MG0Ap4-gKBgXvTD0v-Tt1TOt1mMCkOyV/view?usp=sharing |
| Builder Name | D.R. Horton |
| Standard Status | Active |
| Middle/Junior School District | 39 - New Caney |
| Elementary School District | 39 - New Caney |
| Year Built Source | Public Records |
| PostalCity | New Caney |
| Legal Description | S839704 - ROMAN FOREST 04, BLOCK 10, LOT 18 |
Interior Features
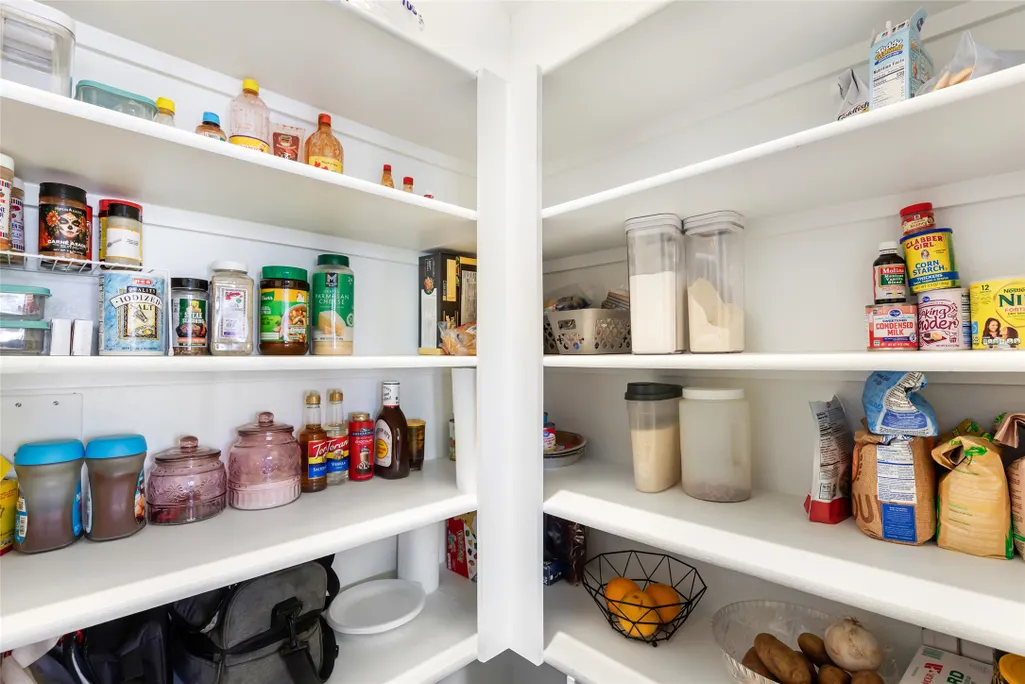
| Interior Amenities | All Bedrooms Down,Breakfast Bar,Double Vanity,Entrance Foyer,Full Bath on Main Level,Granite Counters,High Ceilings,Kitchen Island,Kitchen/Family Room Combo,Main Level Primary,Pots & Pan Drawers,Self-closing Cabinet Doors,Self-closing Drawers,Soaking Tub,Separate Shower,Tub Shower,Walk-In Pantry,Walk-In Closet(s),Window Treatments,Ceiling Fan(s),Kitchen/Dining Combo |
|---|---|
| Flooring | Carpet,Plank,Vinyl |
| Air Conditioning Y/N | true |
| Heating Y/N | true |
| Window Features | Low-Emissivity Windows,Window Coverings |
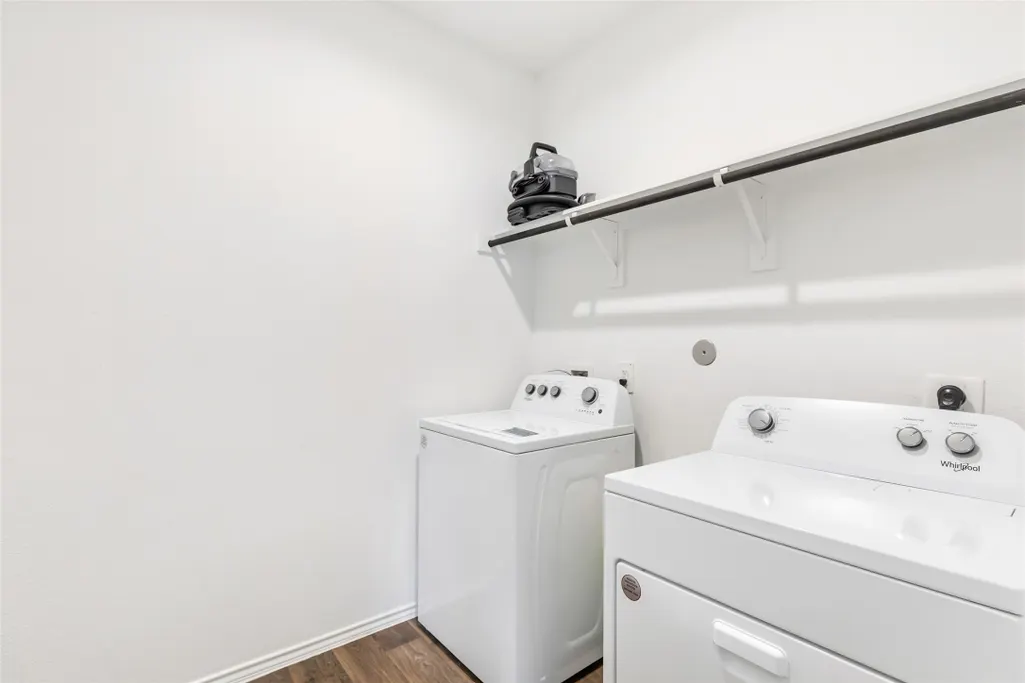
| Laundry Features | Washer Hookup,Electric Dryer Hookup |
| Total Bedrooms | 4 |
| Room Type | Entry/Foyer,Kitchen,Utility Room |
| LivingAreaSource | Appraiser |
| Total Baths | 2 |
Exterior Features
| Exterior Amenities | Covered Patio,Deck,Fence,Sprinkler/Irrigation,Porch,Patio |
|---|---|
| Fencing | Back Yard |
| Parking Features | Attached,Driveway,Garage |
| Lot Features | Cleared,Subdivision |
| Water Source | Public |
| Lot Size Area | 19249 |
| Foundation Details | Slab |
| Building Area Total | 1840 |
| Lot Size Acres | 0.4419 |
| Road Surface Type | Concrete |
| Lot Size Source | Appraiser |
| Private Pool | false |
Amenities
- Foreclosure
- Views
- Short Sale
- New Construction
- Adult 55+
- Lease To Own
- No HOA Fees
- Furnished
- Primary On Main
- Air Conditioning
- Seller Finance
- Green
- Fixer Upper
- Horse
- Golf
- Fireplace
- Deck
- Garage
- Basement
- Pool
Property vs Single Family Average in 77357
Price
Taxes
Year Built
 The information being provided by Houston Association of REALTORS, Inc. is for the consumer's personal, non-commercial use and may not be used for any purpose other than to identify prospective properties consumers may be interested in purchasing. Any information relating to real estate for sale referenced on this web site comes from the Internet Data Exchange (IDX) program of the Houston Association of REALTORS, Inc. This web site may reference real estate listing(s) held by a brokerage firm other
