
Address
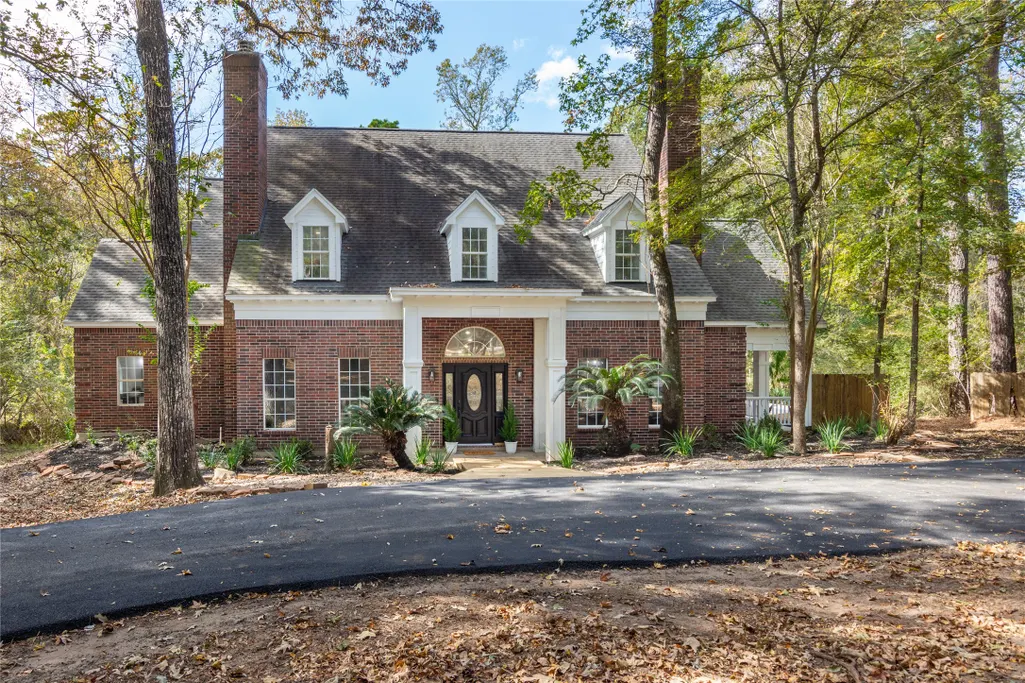
40111 Roundup Road, Magnolia, TX
Price
$ 799,995
Property Attributes
- MLS#94606006
- TypeSingle Family
- Listing Status Active
- CountyMontgomery
- CityMagnolia
- Area15 Magnolia/1488 East
- NeighborhoodCimarron Country
- Zip77354
- Style
- Year Built1998
- Taxes$ 12064
- Price$ 799,995
- Bedrooms4
- Full Bathrooms3
- Half Bathrooms1
- Sqr Footage4600
- Lot Size2.17 Acres
Data Source:
Houston Association of REALTORS® (HAR)
Property Description
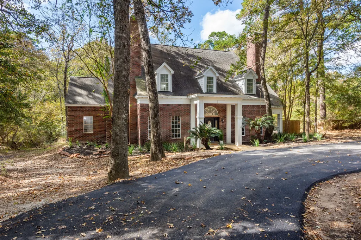
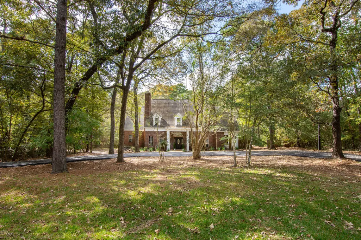
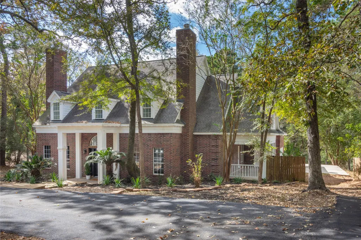
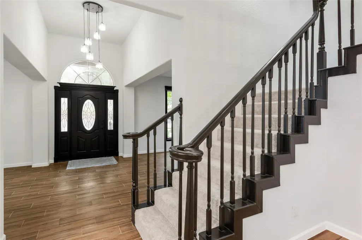
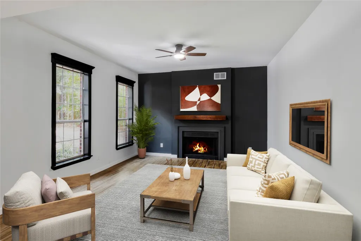
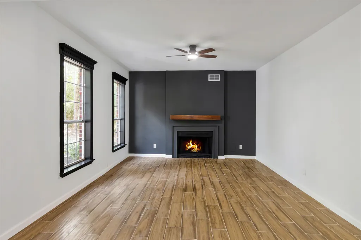
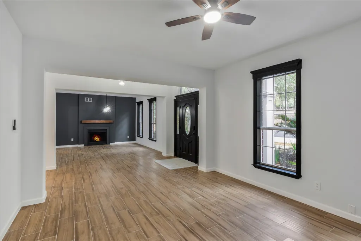
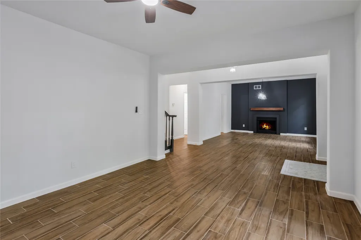
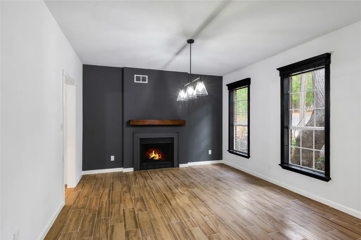
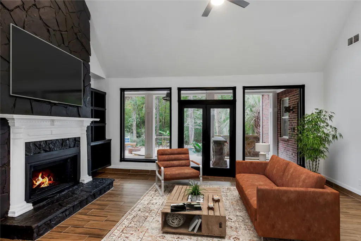
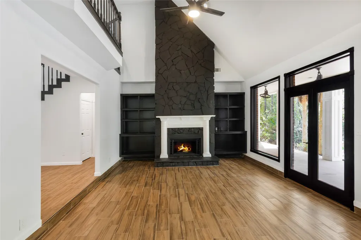
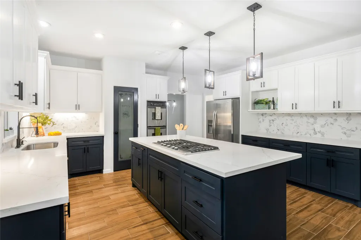
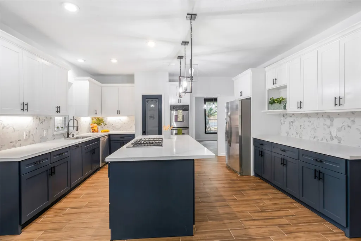
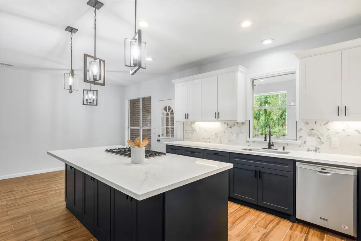
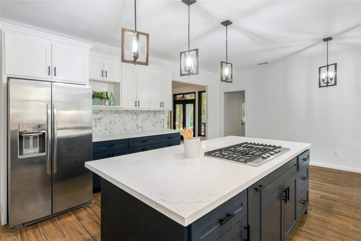
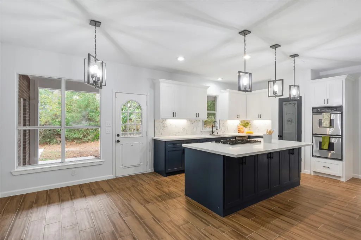
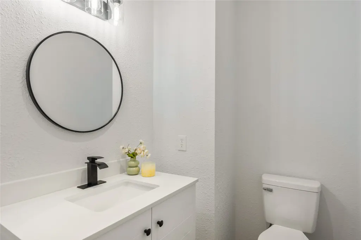
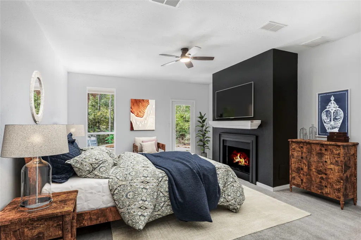
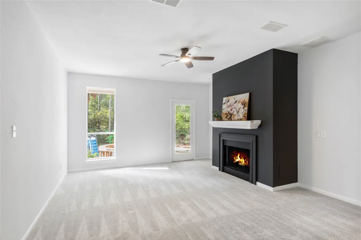
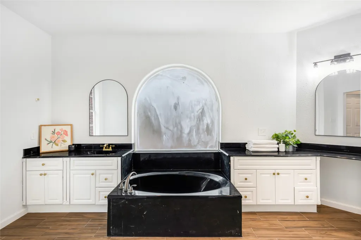
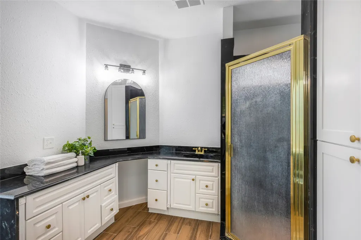
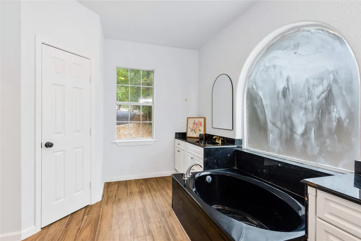
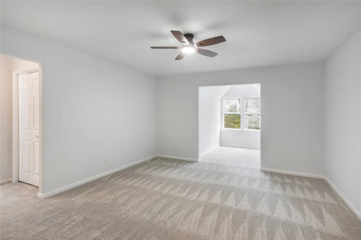
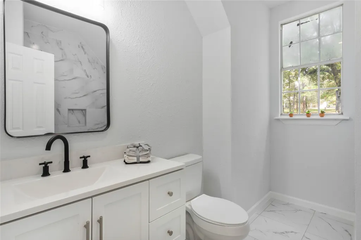
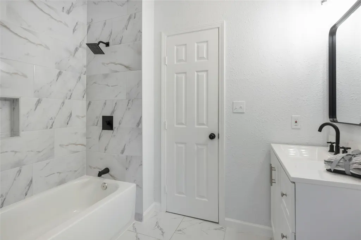
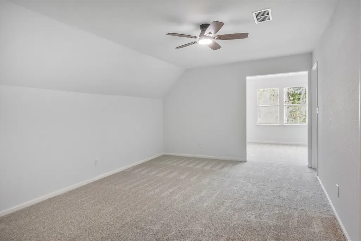
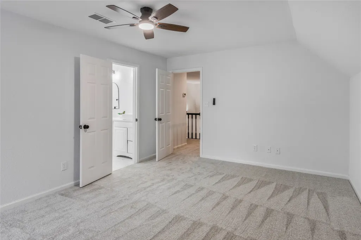
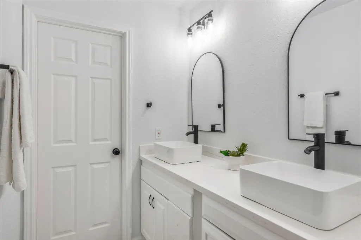
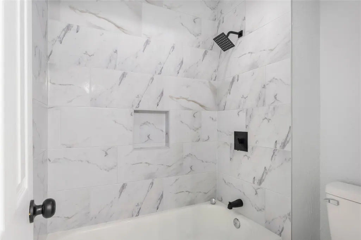
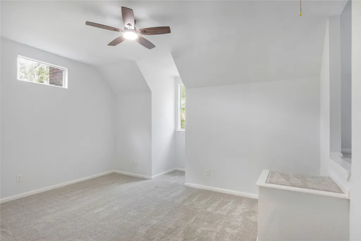
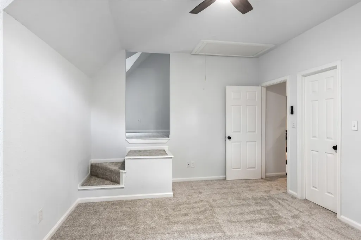
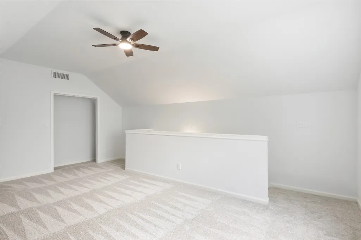
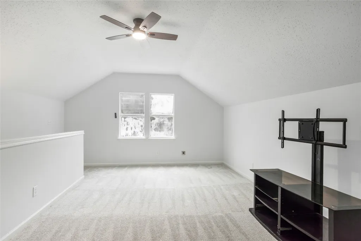
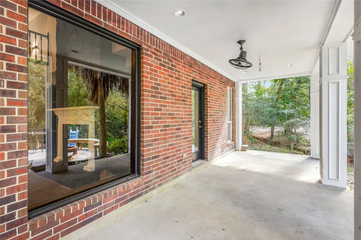
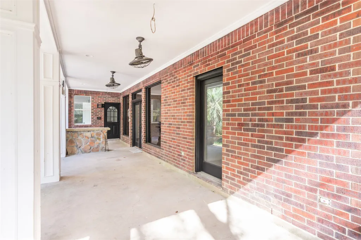
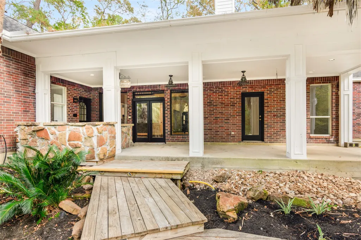
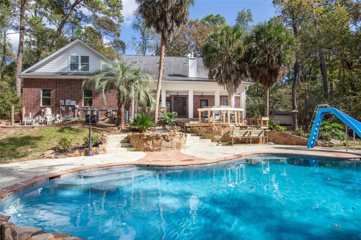
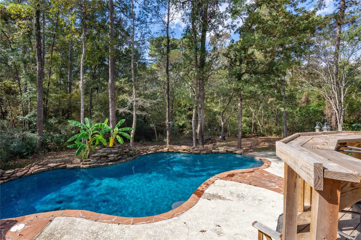
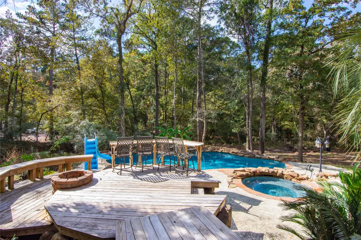
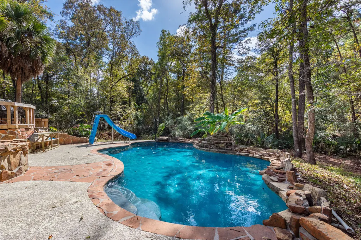
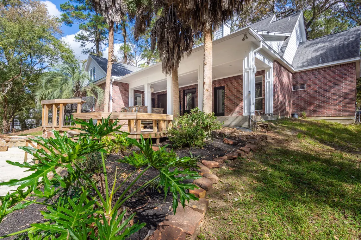
Rate buy Down! Experience the best of country living just minutes from the city in this beautiful updated home! Fresh interior & exterior paint, brand-new flooring throughout, & stunning modern kitchen with new cabinets, countertops, & fixtures create a move-in-ready feel from the moment you step inside. The upstairs bathrooms have been fully renovated with stylish new vanities, soaking tubs, elegant tile surrounds, modern toilets, & updated faucets. Discover 4 spacious bedrooms, each featuring bonus alcoves ideal for a cozy reading nook, home office, or extra storage. Additional flex space awaits above the garage, perfect as a home office, playroom, or game room to suit your family's needs. Step outside to enjoy a brand-new circular driveway for easy access, a new AC unit for year-round comfort, & your own private oasis: a sparkling in-ground pool perfect for summer gatherings. Set on over 2 wooded acres, this charming property is ready to welcome its next family, schedule today!
| Elementary School | Middle School | High School |
|---|---|---|
| BEAR BRANCH ELEMENTARY SCHOOL (MAGNOLIA) Elementary School | MAGNOLIA PARKWAY JUNIOR HIGH Middle School | MAGNOLIA HIGH SCHOOL High School |
| Price History | |
|---|---|
| 6/18/2026 | Listed $875,000 |
| 7/10/2026 | 9$800,000 |
| 7/21/2026 | Listed $799,995 |
General Features
| Country | US |
|---|---|
| Sewer | SepticTank |
| Heating | Central,Gas |
| Cooling | CentralAir,Electric |
| Roof | Composition |
| Appliances | DoubleOven,Dishwasher,GasCooktop,Disposal,Cooktop,Refrigerator |
| HOA Fee | 150 |
| Garage Spaces | 2 |
| Patio/Porch Features | Covered,Deck,Patio |
| Architectural Style | Traditional |
| Pool Features | InGround,PoolSpaCombo |
| Security Features | SmokeDetectors |
| Construction Materials | Brick,CementSiding |
| Year Built | 1998 |
| Stories Count | 2 |
| Levels | Two |
| Property Subtype | Detached |
| Tax Year | 2025 |
| Assoc Fee Paid Per | Annually |
| County | Montgomery |
| New Construction | false |
| Property Type | Residential |
| HOA | true |
| Attached Garage | true |
| Energy Efficient | Hvac |
| Subdivision Name | Cimarron Country |
| Garage Y/N | true |
| Green Indoor Air Quality | Ventilation |
| Other Structures | Sheds |
| Total Rooms | 10 |
| Full Baths | 3 |
| Status | Active |
| Directions | From Conroe Downtown, S I-45, R on FM 1488, R onto Cimarron Way, L onto Deer Lodge Rd, R onto Roundup Rd, The home will be on the Right |
| ModificationTimestamp | 2026-08-16T21:09:29.543-00:00 |
| High School | MAGNOLIA HIGH SCHOOL |
| City | Magnolia |
| Disclosures | SellerDisclosure |
| Association Name | Cimarron Country POA |
| High School District | 36 - Magnolia |
| MLS Area | 15 |
| Lot Size Units | SquareFeet |
| Spa Features | HotTub |
| Elementary School | BEAR BRANCH ELEMENTARY SCHOOL (MAGNOLIA) |
| Tax Annual Amount | 12064 |
| Middle/Junior High School | MAGNOLIA PARKWAY JUNIOR HIGH |
| MLS Area Minor | Magnolia/1488 East |
| Lease Considered Y/N | false |
| Standard Status | Active |
| Middle/Junior School District | 36 - Magnolia |
| Elementary School District | 36 - Magnolia |
| Year Built Source | PublicRecords |
| PostalCity | Magnolia |
| Legal Description | S341000 - CIMARRON COUNTRY, LOT 248, ACRES 2.17 |
Interior Features
| Interior Amenities | BreakfastBar,Balcony,DoubleVanity,EntranceFoyer,EnSuiteBathroom,HollywoodBath,HighCeilings,HotTubSpa,KitchenIsland,KitchenFamilyRoomCombo,MultiLevelBedroom,MainLevelPrimary,MultipleStaircases,Pantry,SplitBedrooms,SoakingTub,SeparateShower,TubShower,ThreeBedroomsUp,WalkInClosets,CeilingFans |
|---|---|
| Flooring | Carpet,Tile |
| Total Fireplaces | 4 |
| Air Conditioning Y/N | true |
| Heating Y/N | true |
| Fireplace Y/N | true |
| Half Baths | 1 |
| Laundry Features | WasherHookup,ElectricDryerHookup,GasDryerHookup |
| Total Bedrooms | 4 |
| Room Type | BreakfastRoomNook,Den,DiningRoom,EntryFoyer,GameRoom,Kitchen,LivingRoom,Office,UtilityRoom |
| LivingAreaSource | Owner |
| Total Baths | 4 |
Exterior Features
| Exterior Amenities | CoveredPatio,HotTubSpa,SprinklerIrrigation,Patio,PrivateYard,Storage |
|---|---|
| Parking Features | Attached,Boat,CircularDriveway,Driveway,Garage,RvAccessParking |
| Lot Features | Subdivision,Wooded |
| Water Source | Public |
| Lot Size Area | 94525 |
| Foundation Details | Slab |
| Spa | true |
| Building Area Total | 4600 |
| Lot Size Acres | 2.17 |
| Road Surface Type | Asphalt |
| Lot Size Source | Appraiser |
| Private Pool | true |
Amenities
- Foreclosure
- Views
- Short Sale
- New Construction
- Adult 55+
- Lease To Own
- No HOA Fees
- Furnished
- Primary On Main
- Air Conditioning
- Seller Finance
- Green
- Fixer Upper
- Horse
- Golf
- Fireplace
- Deck
- Garage
- Basement
- Pool
Property vs Single Family Average in 77354
Price
Taxes
Year Built
 The information being provided by Houston Association of REALTORS, Inc. is for the consumer's personal, non-commercial use and may not be used for any purpose other than to identify prospective properties consumers may be interested in purchasing. Any information relating to real estate for sale referenced on this web site comes from the Internet Data Exchange (IDX) program of the Houston Association of REALTORS, Inc. This web site may reference real estate listing(s) held by a brokerage firm other
