
New Construction












Address
0 Liberty Branch Drive, Willis, TX
Price
$ 949,900
Property Attributes
- MLS#79682923
- TypeSingle Family
- Listing Status Active
- CountySan Jacinto
- CityWillis
- Area64 Coldspring/South San Jacinto County
- NeighborhoodCapital Creek Ranch
- Zip77378
- Style
- Year Built2026
- Taxes$ 2002
- Price$ 949,900
- Bedrooms4
- Full Bathrooms3
- Half Bathrooms1
- Sqr Footage3222
- Lot Size2 Acres
Data Source:
Houston Association of REALTORS® (HAR)
Property Description
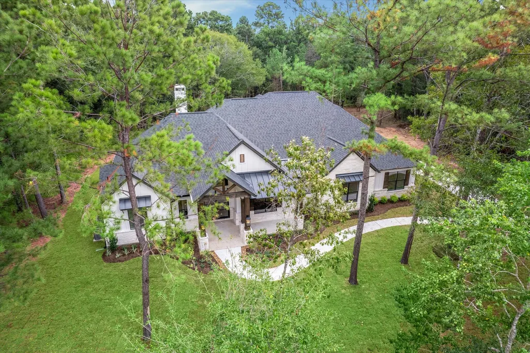
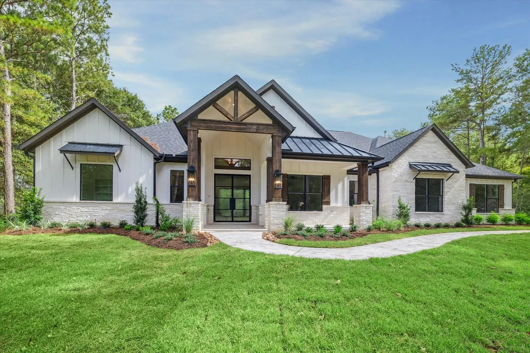
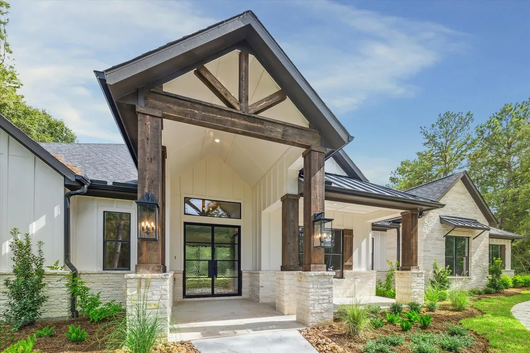
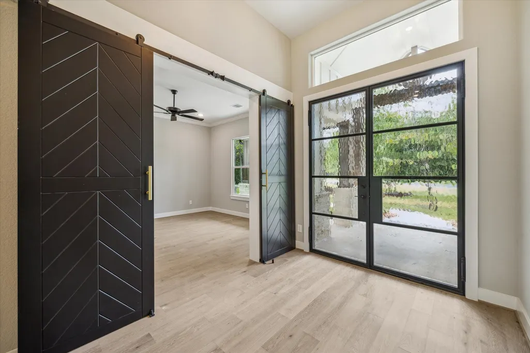
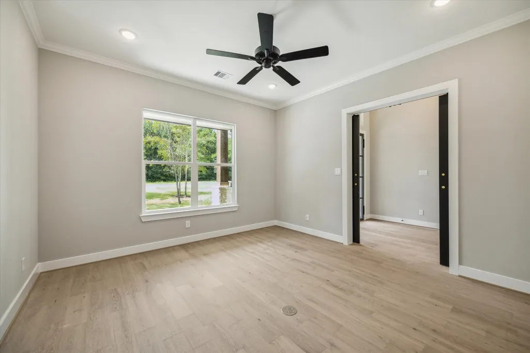
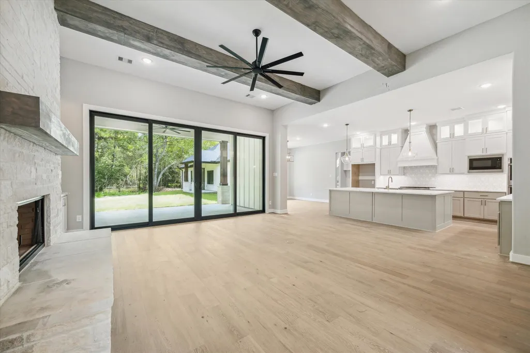
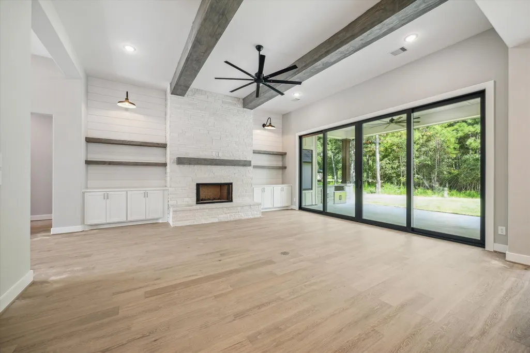
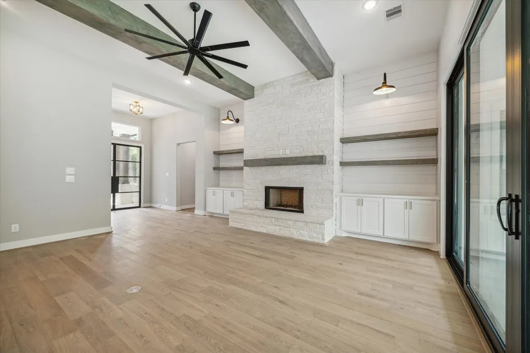
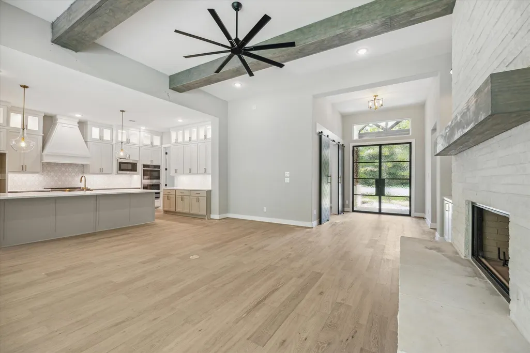
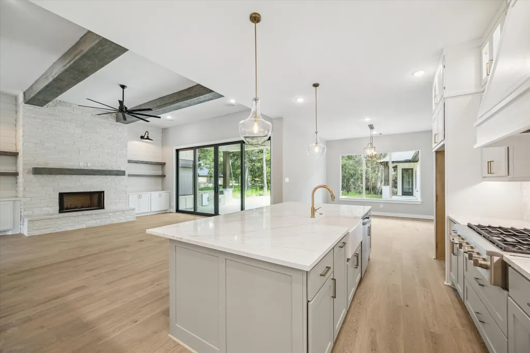
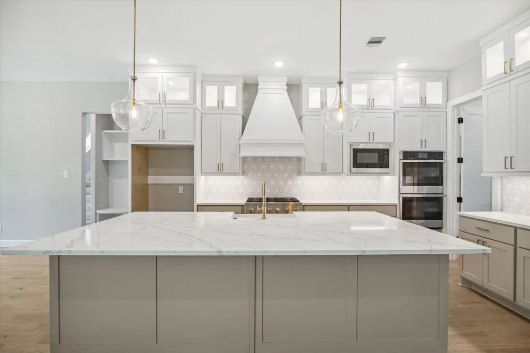
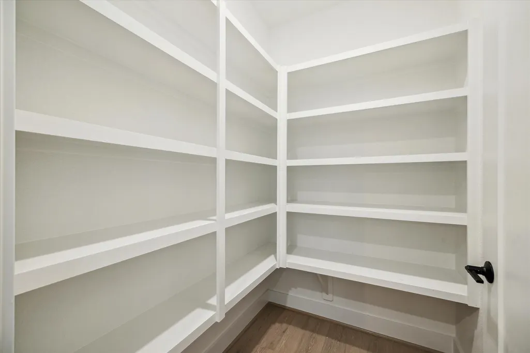
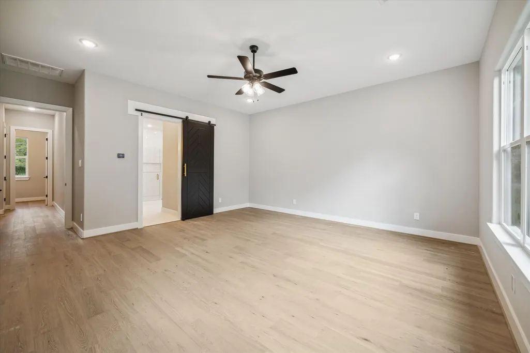
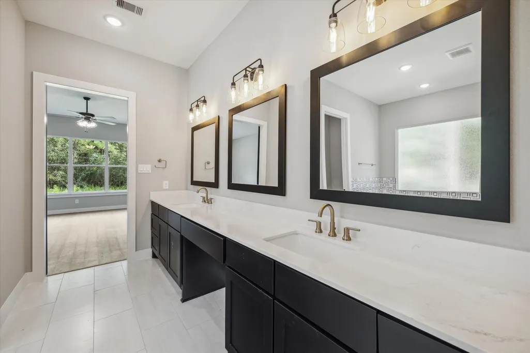
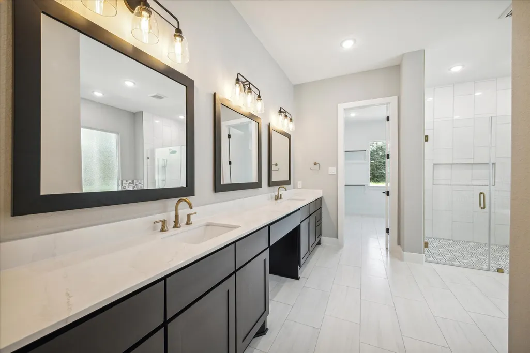
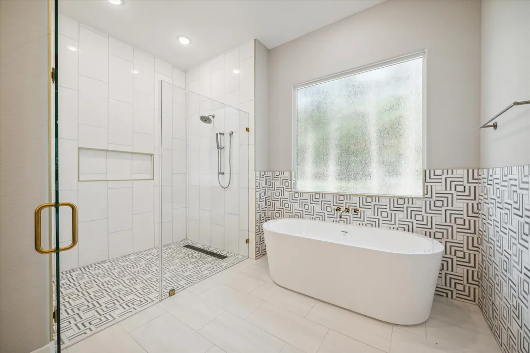
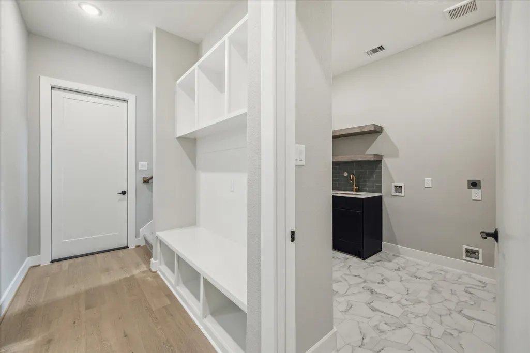
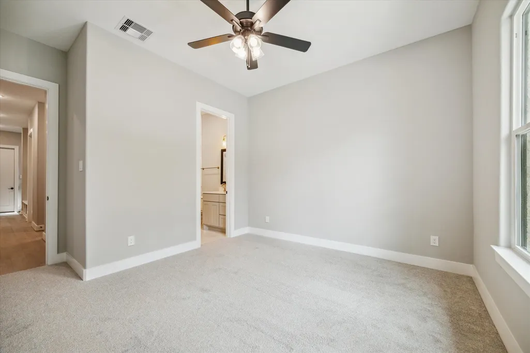
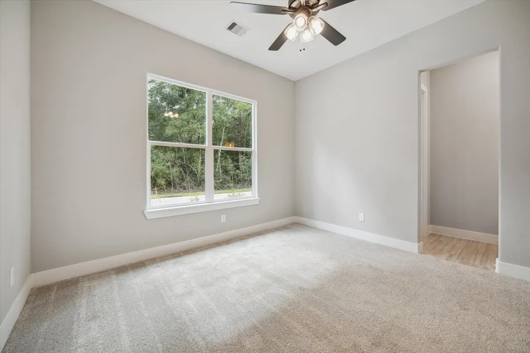
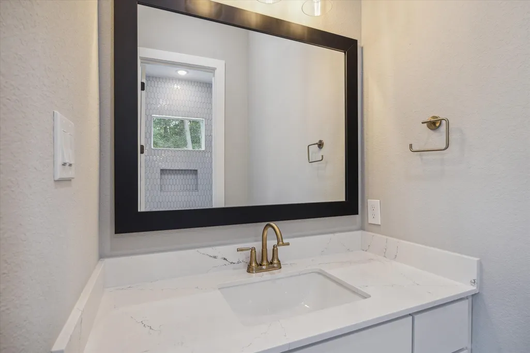
CUSTOM MODERN FARMHOUSE ON A 2- ACRE PRIVATE CORNER LOT IN THE NEWEST ACERAGE COMMUNITY! THIS HOME HAS TONS OF MODERN OPTIONS INCLUDED! HOME IS JUST STARTING CONSTRUCTION - ESTIMATED COMPLETION 2/2027. Upgrades include: 16 feet-wide full glass sliding doors off (20.5 X 16 FT) rear patio, high-end fixtures, full glass black metal double entry doors, study with barn doors, natural wood-like tile floors, shiplap accents, doggie room & much more! An enormous kitchen with MASSIVE island, tons of cabinets, stainless steel appliances, double ovens, 6 burner cooktop & HUGE walk-in pantry. Split floorplan with OVERSIZE primary suite. Spa-like primary bath, free standing luxury tub & 7-foot walk-in shower. *BONUS FEATURES - JACK & JILL BATHROOM, FULL STONE FIREPLACE TO THE CEILING, RUSTIC FLOATING SHELVES & SO MUCH MORRE! Per Developer - Community amenities include: 3 community lakes, fishing pier, walking trails, community center & full concrete roads, underground utilities & rolling terrain.
| Elementary School | Middle School | High School |
|---|---|---|
| JAMES STREET ELEMENTARY SCHOOL Elementary School | LINCOLN JUNIOR HIGH SCHOOL Middle School | COLDSPRING-OAKHURST HIGH SCHOOL High School |
| Price History | |
|---|---|
| 6/29/2026 | Listed $949,900 |
General Features
| Country | US |
|---|---|
| Sewer | Septic Tank |
| Heating | Central,Gas |
| Cooling | Central Air,Electric |
| Roof | Composition |
| Appliances | Convection Oven,Double Oven,Dishwasher,Gas Cooktop,Disposal,Microwave,ENERGY STAR Qualified Appliances |
| HOA Fee | 750 |
| Garage Spaces | 3 |
| Association Fee Includes | Clubhouse |
| Patio/Porch Features | Covered,Deck,Patio |
| Architectural Style | Contemporary/Modern,Farmhouse |
| Security Features | Prewired,Smoke Detector(s) |
| Construction Materials | Cement Siding,Stone |
| Year Built | 2026 |
| Electric | Generator |
| Stories Count | 1 |
| Levels | One |
| Property Subtype | Detached |
| Tax Year | 2025 |
| Assoc Fee Paid Per | Annually |
| County | San Jacinto |
| New Construction | true |
| Property Type | Residential |
| HOA | true |
| Attached Garage | true |
| Energy Efficient | Radiant Attic Barrier,Appliances,HVAC,Lighting,Thermostat,Windows |
| Subdivision Name | Capital Creek Ranch |
| Garage Y/N | true |
| Total Rooms | 9 |
| Full Baths | 3 |
| Status | Active |
| Directions | From 45N, take the New Waverly FM 1375/150 exit and head east on FM 150 until FM 1725 intersects. Take FM 1725 until you see the community at Capital Creek Ranch Boulevard on the left. The lot is located near the corner of Capital Creek Ranch Blvd and Liberty Branch Drive. |
| ModificationTimestamp | 2026-09-11T12:58:40.877-00:00 |
| High School | COLDSPRING-OAKHURST HIGH SCHOOL |
| City | Willis |
| Disclosures | Other |
| Association Name | Capital Creek HOA/TX Property Man |
| High School District | 101 - Coldspring-Oakhurst Consolidated |
| MLS Area | 64 |
| Lot Size Units | Square Feet |
| Elementary School | JAMES STREET ELEMENTARY SCHOOL |
| Tax Annual Amount | 2002 |
| Middle/Junior High School | LINCOLN JUNIOR HIGH SCHOOL |
| Property Condition | Under Construction |
| MLS Area Minor | Coldspring/South San Jacinto County |
| Lease Considered Y/N | false |
| Builder Name | Trinity Signature Homes |
| Standard Status | Active |
| Middle/Junior School District | 101 - Coldspring-Oakhurst Consolidated |
| Elementary School District | 101 - Coldspring-Oakhurst Consolidated |
| Year Built Source | Builder |
| PostalCity | Willis |
| Legal Description | CAPITAL CREEK RANCH SEC 1, BLOCK 6, LOT 15, ACRES 2.00 |
Interior Features
| Interior Amenities | All Bedrooms Down,Double Vanity,Entrance Foyer,High Ceilings,Kitchen Island,Kitchen/Family Room Combo,Pantry,Quartz Counters,Self-closing Cabinet Doors,Sitting Area in Primary,Split Bedrooms,Self-closing Drawers,Soaking Tub,Separate Shower,Tub Shower,Walk-In Pantry,Walk-In Closet(s),Ceiling Fan(s),Kitchen/Dining Combo,Programmable Thermostat |
|---|---|
| Flooring | Concrete,Tile |
| Total Fireplaces | 1 |
| Fireplace Features | Gas,Wood Burning |
| Air Conditioning Y/N | true |
| Heating Y/N | true |
| Window Features | Low-Emissivity Windows |
| Fireplace Y/N | true |
| Half Baths | 1 |
| Laundry Features | Washer Hookup,Electric Dryer Hookup,Gas Dryer Hookup |
| Total Bedrooms | 4 |
| Room Type | Dining Room,Entry/Foyer,Family Room,Kitchen,Office,Utility Room,Sitting Room |
| LivingAreaSource | Builder |
| Total Baths | 4 |
| Bedrooms Possible | 4 |
Exterior Features
| Exterior Amenities | Covered Patio,Deck,Sprinkler/Irrigation,Outdoor Kitchen,Patio |
|---|---|
| Parking Features | Attached,Garage,Garage Door Opener |
| Lot Features | Corner Lot,Subdivision,Wooded,Side Yard |
| Lot Size Area | 87120 |
| Foundation Details | Slab |
| Building Area Total | 3222 |
| Lot Size Acres | 2 |
| Lot Size Source | Appraiser |
| Private Pool | false |
Amenities
- Foreclosure
- Views
- Short Sale
- New Construction
- Adult 55+
- Lease To Own
- No HOA Fees
- Furnished
- Primary On Main
- Air Conditioning
- Seller Finance
- Green
- Fixer Upper
- Horse
- Golf
- Fireplace
- Deck
- Garage
- Basement
- Pool
Property vs Single Family Average in 77378
Price
Taxes
Year Built
 The information being provided by Houston Association of REALTORS, Inc. is for the consumer's personal, non-commercial use and may not be used for any purpose other than to identify prospective properties consumers may be interested in purchasing. Any information relating to real estate for sale referenced on this web site comes from the Internet Data Exchange (IDX) program of the Houston Association of REALTORS, Inc. This web site may reference real estate listing(s) held by a brokerage firm other
