











Address
327 E Friar Tuck Lane, Houston, TX
Price
$ 7,495,000
Property Attributes
- MLS#75002827
- TypeSingle Family
- Listing Status Active
- CountyHarris
- CityHouston
- Area23 Memorial Close In
- NeighborhoodSherwood Forest Sec D
- Zip77024
- Style
- Year Built2008
- Taxes$ 119597
- Price$ 7,495,000
- Bedrooms6
- Full Bathrooms6
- Half Bathrooms3
- Sqr Footage8424
- Lot Size1.728 Acres
Data Source:
Houston Association of REALTORS® (HAR)
Property Description
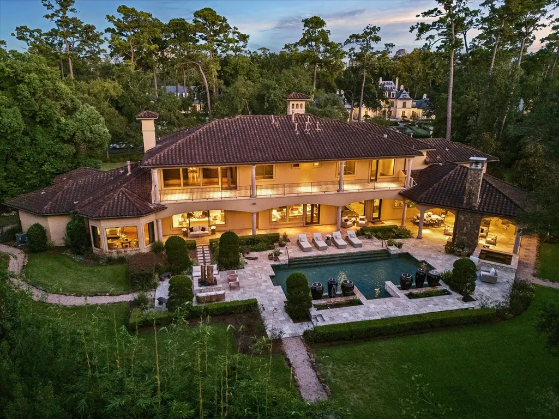
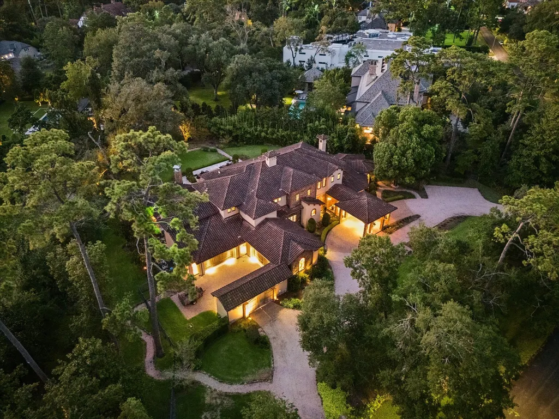
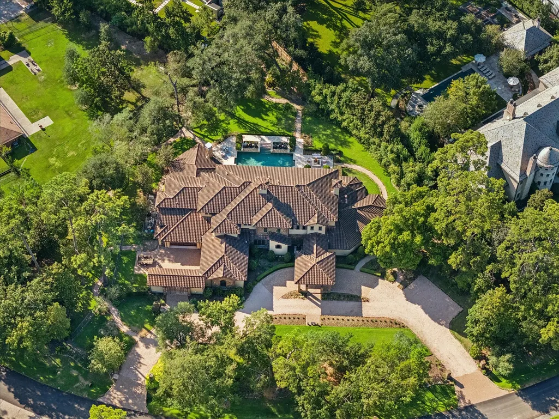
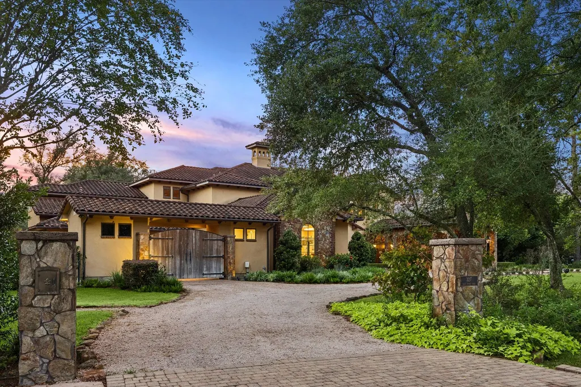
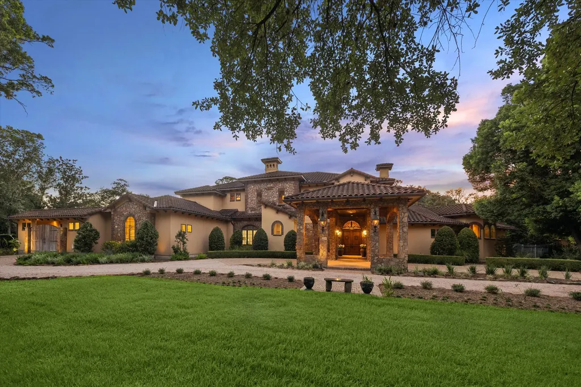
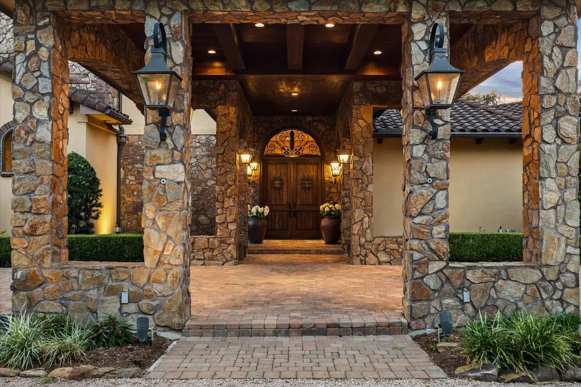
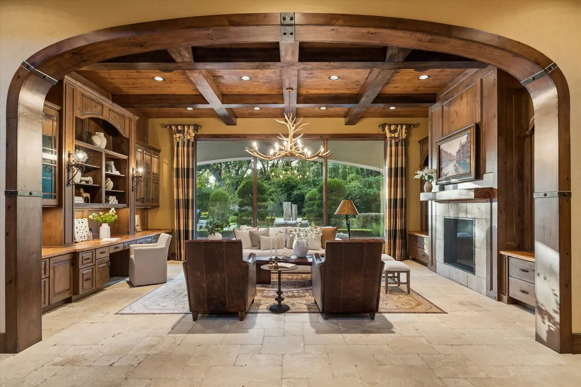
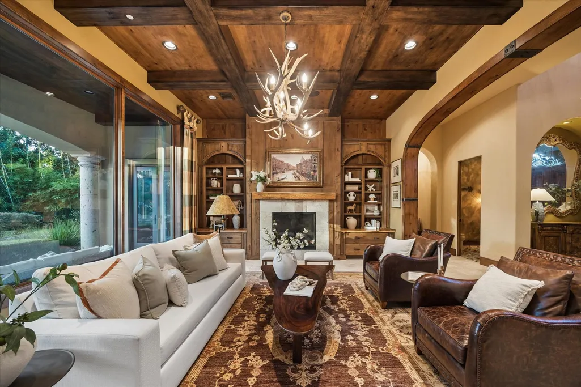
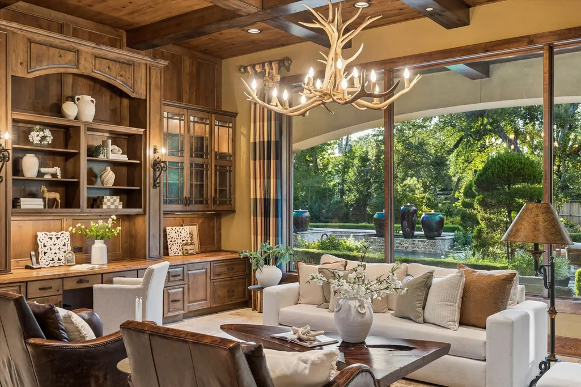
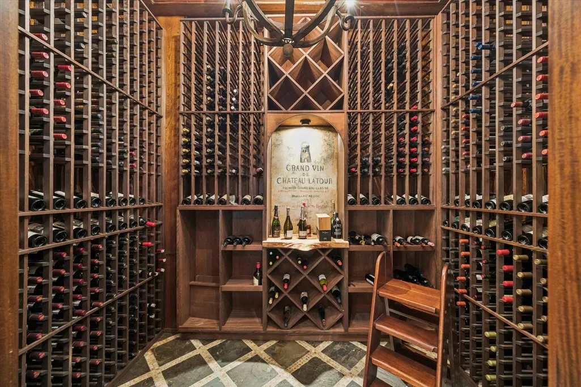
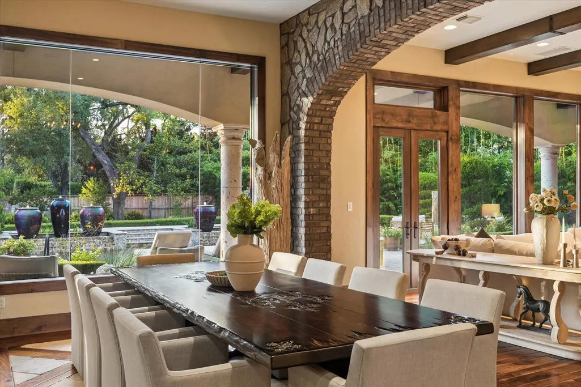
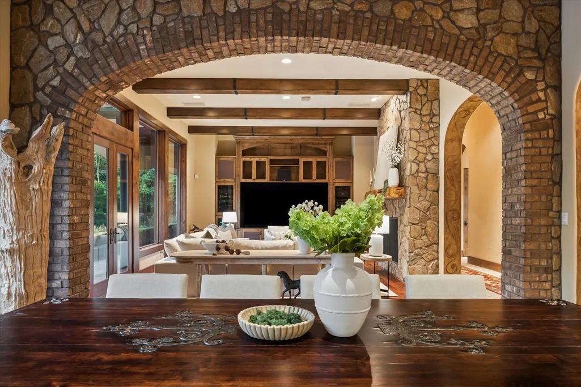
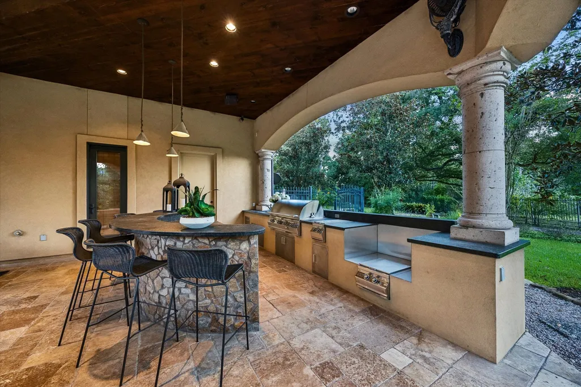
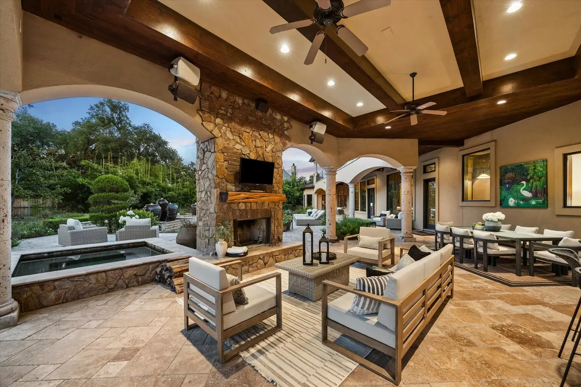
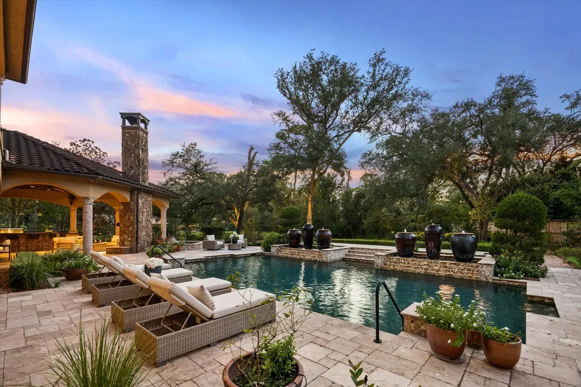
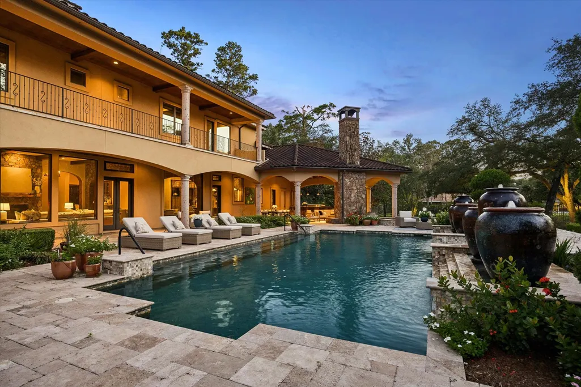
Set on approximately 1.73 acres in coveted Sherwood Forest, this distinguished estate offers exceptional privacy, scale and beautifully landscaped grounds. A highly functional floor plan features generous living and entertaining spaces, an elegant study/library, spacious kitchen and family room, and a private primary suite. Staff quarters with a separate entrance provide added flexibility for household staff, extended guests or a caregiver. Outdoors, a summer kitchen, fireplace, pool and expansive entertaining areas are surrounded by mature landscaping, creating an exceptional setting for year-round entertaining, climate-controlled wine storage and whole house generator. With substantial acreage, beautiful grounds and a floor plan well suited for personalization, this is a rare opportunity to create a truly individual estate in one of Houston’s most distinguished residential enclaves. Minutes from the Galleria and Medical Center.
| Elementary School | Middle School | High School |
|---|---|---|
| HUNTERS CREEK ELEMENTARY SCHOOL Elementary School | SPRING BRANCH MIDDLE SCHOOL (SPRING BRANCH) Middle School | MEMORIAL HIGH SCHOOL (SPRING BRANCH) High School |
| Price History | |
|---|---|
| 9/21/2026 | Listed $7,495,000 |
General Features
| Country | US |
|---|---|
| Sewer | Public Sewer |
| Heating | Central,Gas |
| Cooling | Central Air,Electric |
| Roof | Tile |
| Appliances | Double Oven,Dishwasher,Electric Oven,Gas Cooktop,Disposal,Ice Maker,Microwave,Refrigerator,Water Softener Owned |
| HOA Fee | 6825 |
| Garage Spaces | 4 |
| Patio/Porch Features | Balcony,Covered,Deck,Patio |
| Architectural Style | Other |
| Pool Features | Gunite,Heated,In Ground |
| Security Features | Prewired,Security System Owned,Smoke Detector(s) |
| Construction Materials | Brick,Stone,Stucco |
| Year Built | 2008 |
| Electric | Generator |
| Stories Count | 2 |
| Levels | Two |
| Property Subtype | Detached |
| Tax Year | 2025 |
| Assoc Fee Paid Per | Annually |
| County | Harris |
| New Construction | false |
| Property Type | Residential |
| Association Amenities | Security,Guard |
| HOA | true |
| Attached Garage | true |
| Energy Efficient | Thermostat |
| Subdivision Name | Sherwood Forest Sec D |
| Facing Direction | South |
| Garage Y/N | true |
| Other Structures | Shed(s) |
| Total Rooms | 13 |
| Full Baths | 6 |
| Status | Active |
| Directions | From I 10 East, take exit 762 toward Silber Dr. / N Post Oak Rd. Turn right onto Silber. Turn right onto Memorial. Turn left onto E. Friar Tuck |
| ModificationTimestamp | 2026-09-22T09:01:51.477-00:00 |
| High School | MEMORIAL HIGH SCHOOL (SPRING BRANCH) |
| City | Houston |
| Association Name | Sherwood Forest HOA |
| High School District | 49 - Spring Branch |
| MLS Area | 23 |
| Lot Size Units | Square Feet |
| Spa Features | Hot Tub |
| Elementary School | HUNTERS CREEK ELEMENTARY SCHOOL |
| Tax Annual Amount | 119597 |
| Middle/Junior High School | SPRING BRANCH MIDDLE SCHOOL (SPRING BRANCH) |
| MLS Area Minor | Memorial Close In |
| Lease Considered Y/N | false |
| Standard Status | Active |
| Middle/Junior School District | 49 - Spring Branch |
| Elementary School District | 49 - Spring Branch |
| Year Built Source | Owner |
| PostalCity | Houston |
| Legal Description | LT 36 SHERWOOD FOREST SEC D |
Interior Features
| Interior Amenities | Wet Bar,Balcony,Butler's Pantry,Central Vacuum,Double Vanity,Entrance Foyer,Elevator,En Suite Bathroom,Full Bath on Main Level,Granite Counters,High Ceilings,Hot Tub/Spa,Jetted Tub,Kitchen Island,Kitchen/Family Room Combo,Bath in Primary Bedroom,Marble Counters,Main Level Primary,Multiple Staircases,Pantry,Pot Filler |
|---|---|
| Flooring | Stone,Travertine,Wood |
| Total Fireplaces | 3 |
| Fireplace Features | Gas Log,Wood Burning,Outside |
| Air Conditioning Y/N | true |
| Heating Y/N | true |
| Window Features | Window Coverings |
| Fireplace Y/N | true |
| Half Baths | 3 |
| Laundry Features | Washer Hookup,Electric Dryer Hookup |
| Total Bedrooms | 6 |
| Room Type | Dining Room,Family Room,Game Room,Guest Quarters,Living Room,Office,Pantry,Utility Room,Wine Room,Half Bath,Sitting Room |
| LivingAreaSource | Owner |
| Total Baths | 9 |
Exterior Features
| Exterior Amenities | Balcony,Covered Patio,Fully Fenced,Fence,Hot Tub/Spa,Sprinkler/Irrigation,Outdoor Kitchen,Paved Driveway,Patio,Private Yard,Storage |
|---|---|
| Fencing | Back Yard |
| Parking Features | Additional Parking,Attached,Circular Driveway,Electric Gate,Garage,Garage Door Opener,Porte-Cochere,Workshop in Garage |
| Lot Features | Subdivision |
| Water Source | Public,Private,Well |
| Lot Size Area | 75272 |
| Foundation Details | Slab |
| Spa | true |
| Building Area Total | 8424 |
| Lot Size Acres | 1.728 |
| Lot Size Source | Appraiser |
| Private Pool | true |
Amenities
- Foreclosure
- Views
- Short Sale
- New Construction
- Adult 55+
- Lease To Own
- No HOA Fees
- Furnished
- Primary On Main
- Air Conditioning
- Seller Finance
- Green
- Fixer Upper
- Horse
- Golf
- Fireplace
- Deck
- Garage
- Basement
- Pool
Property vs Single Family Average in 77024
Price
Taxes
Year Built
 The information being provided by Houston Association of REALTORS, Inc. is for the consumer's personal, non-commercial use and may not be used for any purpose other than to identify prospective properties consumers may be interested in purchasing. Any information relating to real estate for sale referenced on this web site comes from the Internet Data Exchange (IDX) program of the Houston Association of REALTORS, Inc. This web site may reference real estate listing(s) held by a brokerage firm other
