
Price Reduction - Water Views - Eco Friendly
Address
5936 Pearland Place, Pearland, TX
Price
$ 475,000
Property Attributes
- MLS#71394784
- TypeSingle Family
- Listing Status Active
- CountyBrazoria
- CityPearland
- Area5 Pearland
- NeighborhoodPearland Place
- Zip77581
- Style
- Year Built2019
- Price$ 475,000
- Bedrooms4
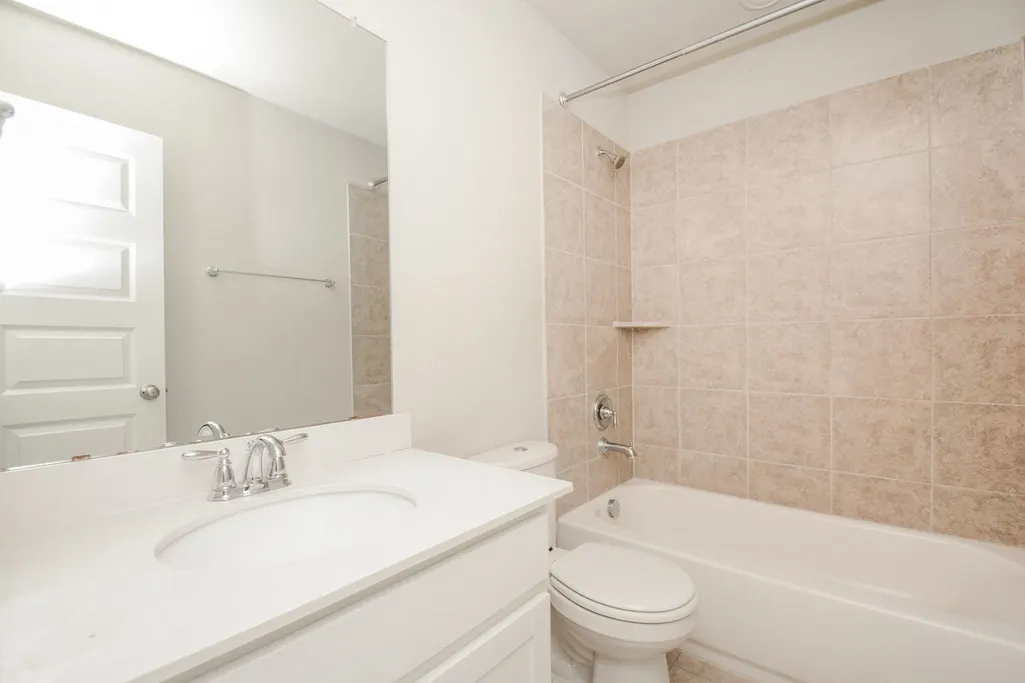
- Full Bathrooms3
- Half Bathrooms1
- Sqr Footage2878
Data Source:
Houston Association of REALTORS® (HAR)
Property Description
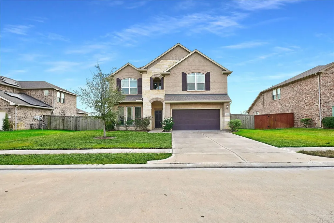
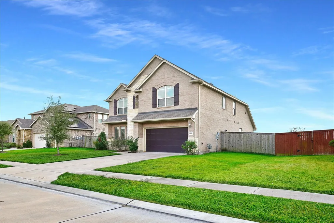
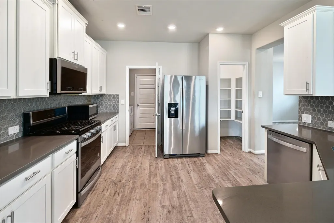
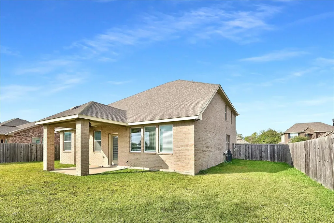
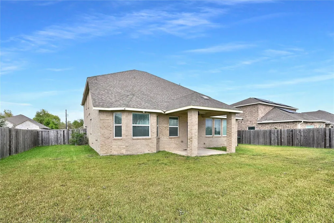
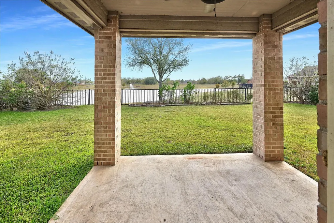
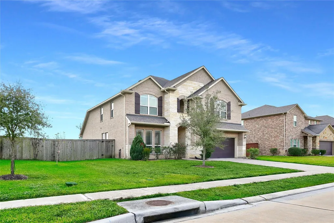
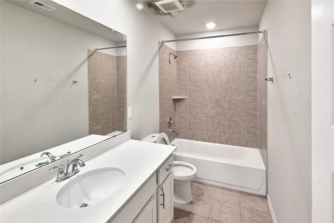
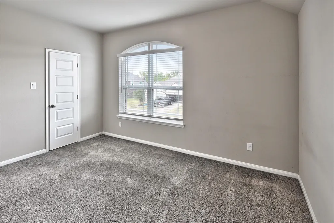
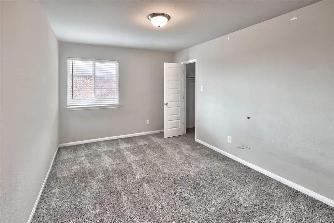
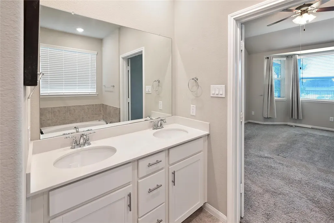
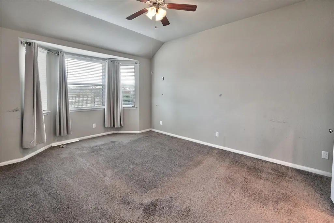
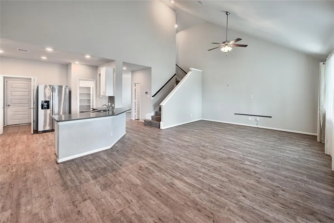
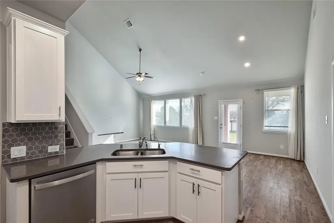
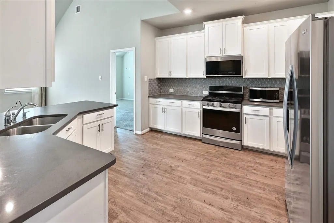
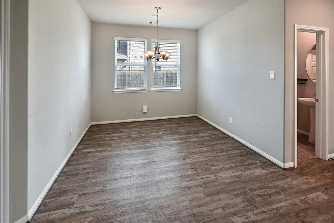
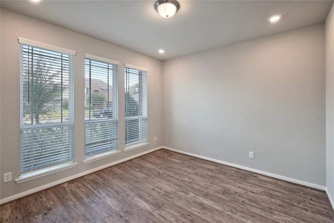
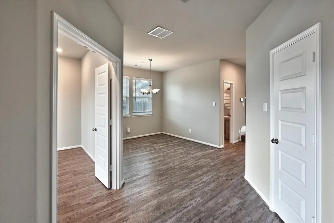
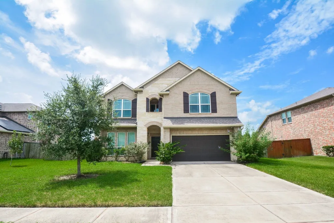
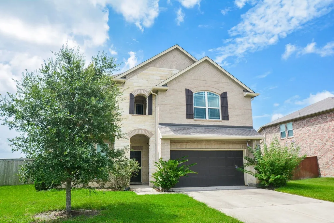
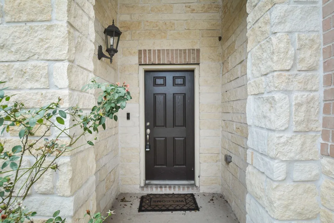
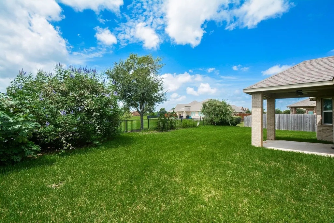
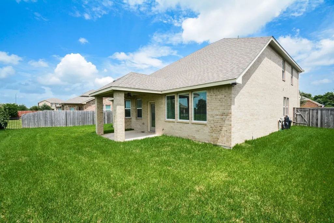
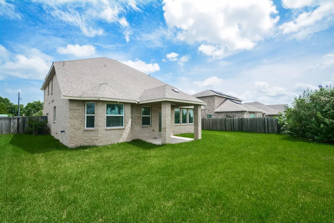
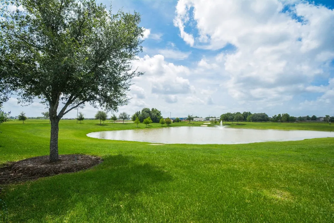
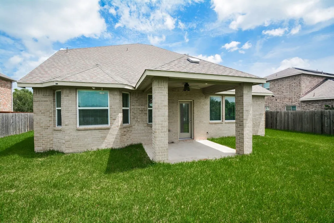
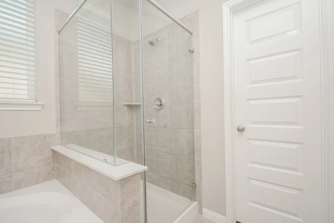
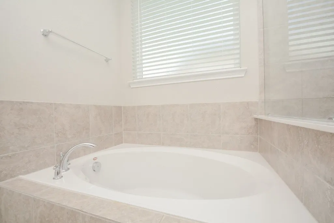
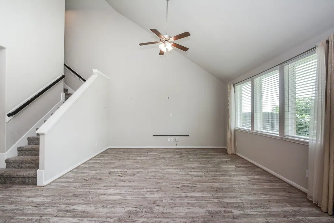
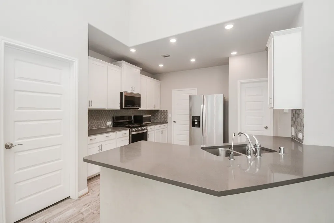
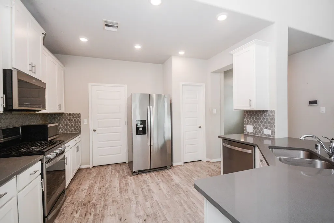
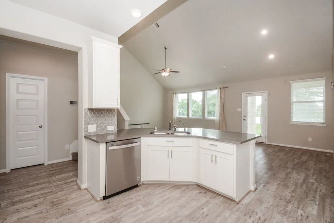
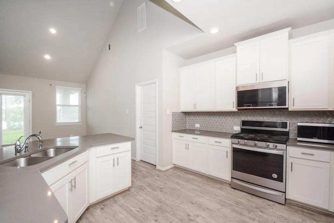
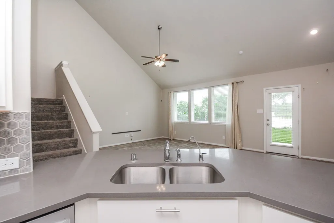
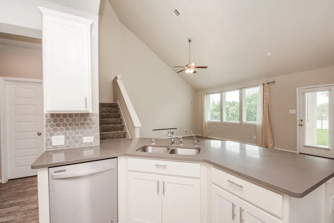
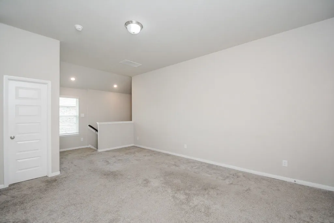
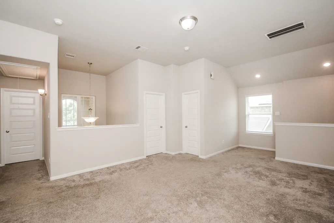
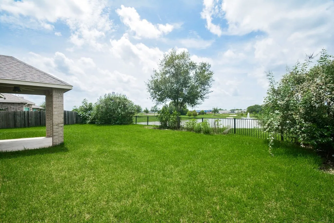
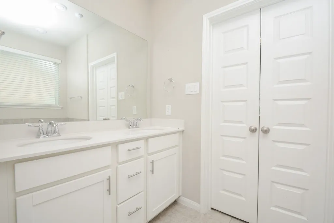
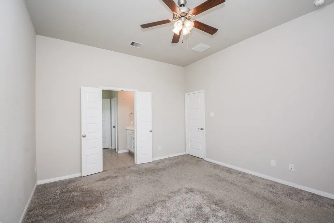
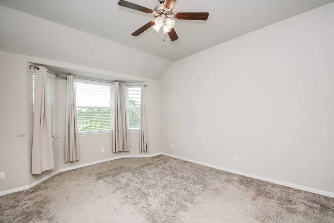
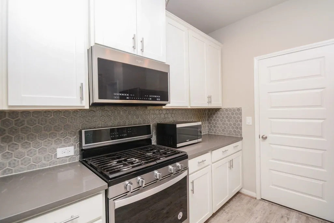
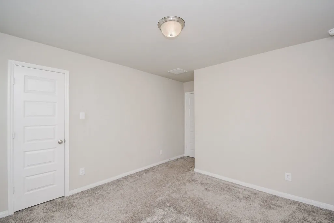
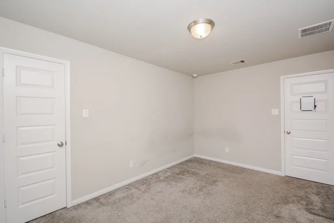
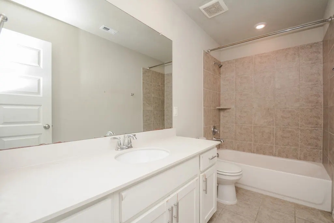
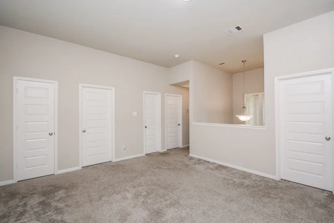
Immaculately maintained, this 2,878-square-foot residence offers comfort and functionality. Built in 2019 and first occupied in 2020, the home features four bedrooms, three and one-half bathrooms, a private study, gameroom, and dedicated media room. The open-concept floor plan is highlighted by soaring ceilings in the foyer and family room, creating a bright and inviting atmosphere. Situated on an 8,568-square-foot lot, the property offers no rear neighbors and serene lake views, ideal for relaxation or entertaining. Energy-efficient construction enhances comfort while helping reduce utility costs. Located in the desirable Pearland Place community with convenient access to Highway 35 and the Sam Houston Tollway, residents enjoy proximity to shopping, dining, parks, golf, schools, and major employment centers. An exceptional opportunity to enjoy modern living in one of Pearland's most desirable communities with privacy, space, and scenic waterfront views.
| Elementary School | Middle School | High School |
|---|---|---|
| BARBARA COCKRELL ELEMENTARY SCHOOL Elementary School | PEARLAND JUNIOR HIGH WEST Middle School | PEARLAND HIGH SCHOOL High School |
| Price History | |
|---|---|
| 6/10/2026 | Listed $549,900 |
| 6/16/2026 | 1$544,900 |
| 6/20/2026 | 1$539,900 |
| 6/27/2026 | 1$534,900 |
| 7/2/2026 | 1$529,990 |
| 7/7/2026 | 1$525,990 |
| 7/11/2026 | 1$519,000 |
| 7/26/2026 | 1$515,000 |
| 8/4/2026 | 1$510,000 |
| 8/7/2026 | 1$505,000 |
| 8/11/2026 | 1$499,000 |
| 8/19/2026 | 1$495,000 |
| 8/26/2026 | 1$489,990 |
| 9/3/2026 | 1$485,000 |
| 9/9/2026 | 1$479,000 |
| 9/14/2026 | 1$475,000 |
General Features
| Country | US |
|---|---|
| Sewer | Public Sewer |
| Heating | Central,Electric,Gas |
| Cooling | Central Air,Electric,Gas |
| Roof | Composition |
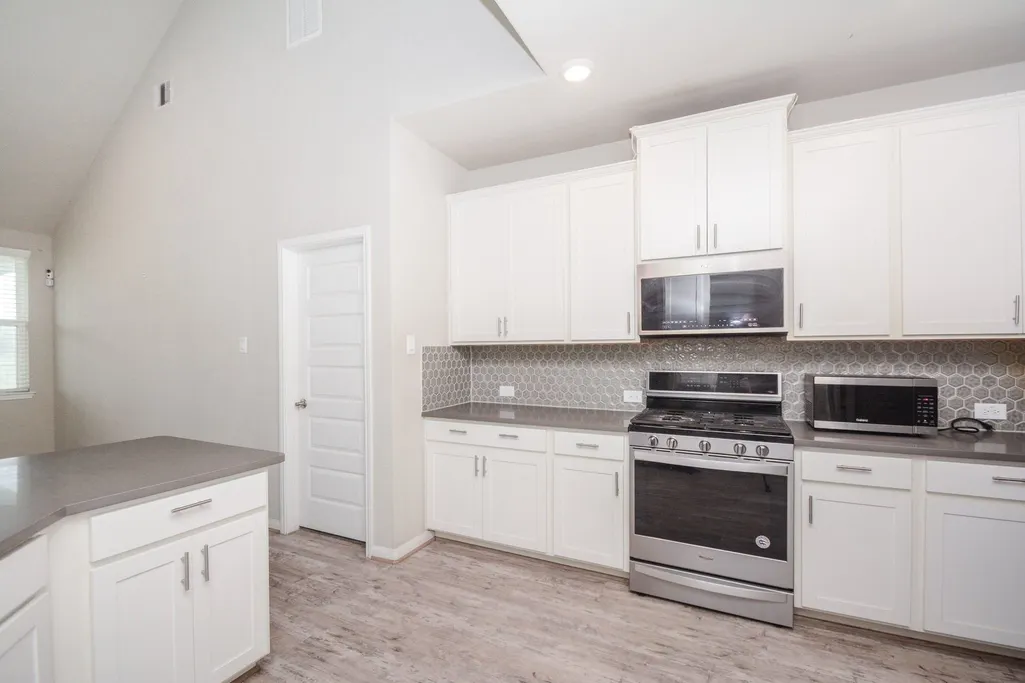
| Appliances | Dishwasher,Electric Cooktop,Electric Oven,Gas Cooktop,Disposal,Microwave,ENERGY STAR Qualified Appliances,Refrigerator |
| HOA Fee | 975 |
| Garage Spaces | 2 |
| Architectural Style | Traditional |
| Security Features | Security System Owned |
| Construction Materials | Brick,Stone |
| Year Built | 2019 |
| View | Lake,Water |
| Stories Count | 2 |
| Levels | Two |
| Property Subtype | Detached |
| Assoc Fee Paid Per | Annually |
| County | Brazoria |
| New Construction | false |
| Property Type | Residential |
| HOA | true |
| Attached Garage | true |
| Energy Efficient | Appliances,HVAC,Lighting |
| Subdivision Name | Pearland Place |
| Garage Y/N | true |
| Total Rooms | 8 |
| Full Baths | 3 |
| Status | Active |
| Directions | From Downtown Houston, take State Highway 288 South toward Pearland. Exit onto FM 518/Broadway Street and proceed east. Turn right onto Pearland Place Drive and continue into the community. Follow Pearland Place Drive to 5936 Pearland Place, Pearland, TX 77581. The property will be located within the subdivision in the heart of Pearland with convenient access to major highways, shopping, dining, and local amenities. |
| ModificationTimestamp | 2026-09-14T17:46:33.743-00:00 |
| High School | PEARLAND HIGH SCHOOL |
| City | Pearland |
| Disclosures | Other,Seller Disclosure |
| Association Name | HOA |
| High School District | 42 - Pearland |
| MLS Area | 5 |
| Lot Size Units | Square Feet |
| Carport Spaces | 2 |
| Carport Y/N | true |
| Green Building Verification Type | ENERGY STAR Certified Homes |
| Elementary School | BARBARA COCKRELL ELEMENTARY SCHOOL |
| Middle/Junior High School | PEARLAND JUNIOR HIGH WEST |
| MLS Area Minor | Pearland |
| Lease Considered Y/N | false |
| Builder Name | Meritage Homes |
| Standard Status | Active |
| Occupancy Type | Vacant |
| Middle/Junior School District | 42 - Pearland |
| Elementary School District | 42 - Pearland |
| Year Built Source | Public Records |
| PostalCity | Pearland |
| Legal Description | PEARLAND PLACE (A0544 HT&BRR) (PEARLAND) BLK 3 LOT 4 |
Interior Features
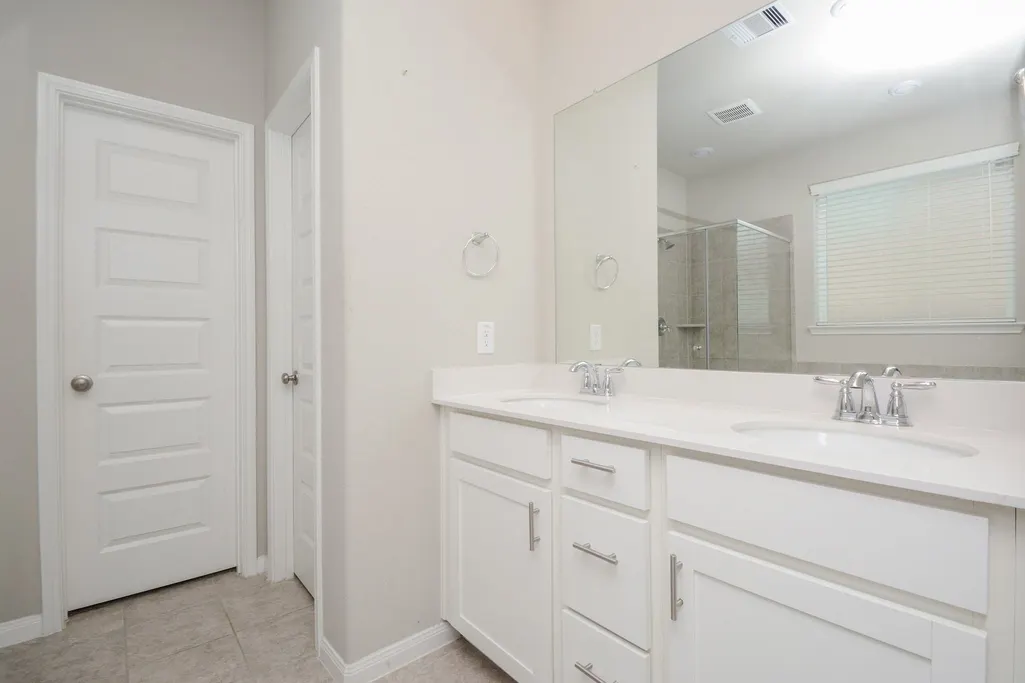
| Interior Amenities | Breakfast Bar,Double Vanity,Full Bath on Main Level,High Ceilings,Kitchen/Family Room Combo,Bath in Primary Bedroom,Main Level Primary,Pantry,Soaking Tub,ThreeBedroomsUp,Walk-In Pantry,Living/Dining Room |
|---|---|
| Air Conditioning Y/N | true |
| Heating Y/N | true |
| Half Baths | 1 |
| Laundry Features | Washer Hookup,Electric Dryer Hookup,Gas Dryer Hookup |
| Total Bedrooms | 4 |
| Room Type | Dining Room,Family Room,Game Room,Living Room,Media Room,Half Bath |
| LivingAreaSource | Appraiser |
| Total Baths | 4 |
| Bedrooms Possible | 5 |
Exterior Features
| Exterior Amenities | Fence,Sprinkler/Irrigation,Private Yard |
|---|---|
| Fencing | Back Yard,Partial |
| Parking Features | Attached Carport,Attached,Garage,Garage Door Opener |
| Lot Features | Other,Views |
| Water Source | Public |
| Lot Size Area | 8568 |
| Foundation Details | Other,Slab |
| Building Area Total | 2878 |
| Road Surface Type | Concrete |
| Lot Size Source | Appraiser |
| Private Pool | false |
Amenities
- Foreclosure
- Views
- Short Sale
- New Construction
- Adult 55+
- Lease To Own
- No HOA Fees
- Furnished
- Primary On Main
- Air Conditioning
- Seller Finance
- Green
- Fixer Upper
- Horse
- Golf
- Fireplace
- Deck
- Garage
- Basement
- Pool
Property vs Single Family Average in 77581
Price
Year Built
 The information being provided by Houston Association of REALTORS, Inc. is for the consumer's personal, non-commercial use and may not be used for any purpose other than to identify prospective properties consumers may be interested in purchasing. Any information relating to real estate for sale referenced on this web site comes from the Internet Data Exchange (IDX) program of the Houston Association of REALTORS, Inc. This web site may reference real estate listing(s) held by a brokerage firm other
