











Address
1608 Nevada Street C, Houston, TX
Price
$ 899,000
Property Attributes
- MLS#51608254
- TypeSingle Family
- Listing Status Active
- CountyHarris
- CityHouston
- Area16 Montrose
- NeighborhoodLucile Place Rep 2
- Zip77006
- Style
- Year Built2014
- Price$ 899,000
- Bedrooms3
- Full Bathrooms4
- Half Bathrooms1
- Sqr Footage3416
- Lot Size0.0445 Acres
Data Source:
Houston Association of REALTORS® (HAR)
Property Description
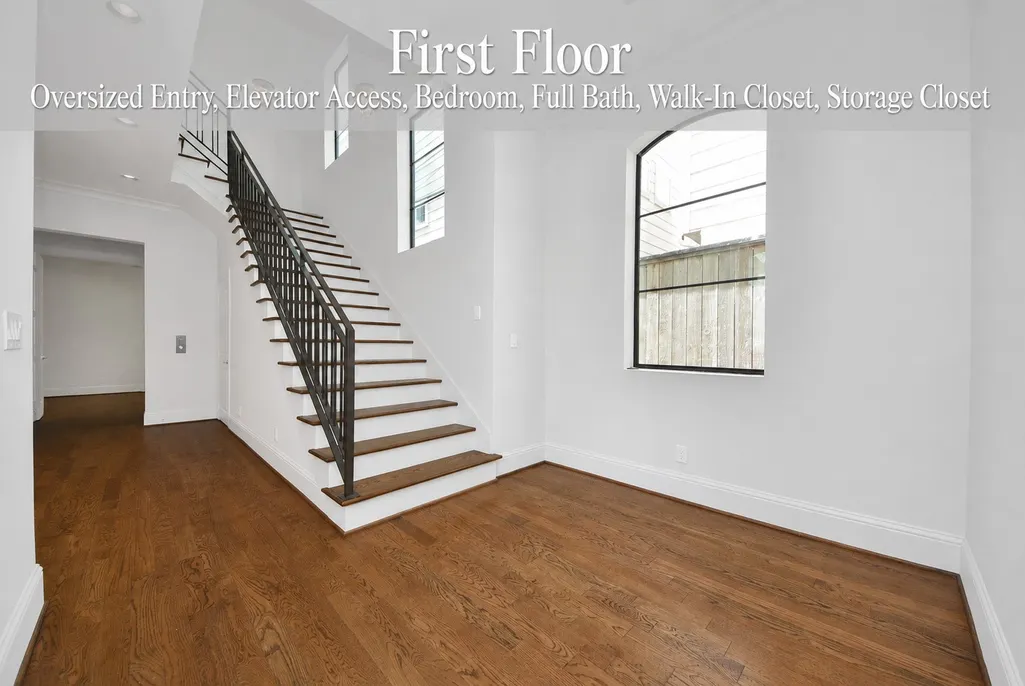
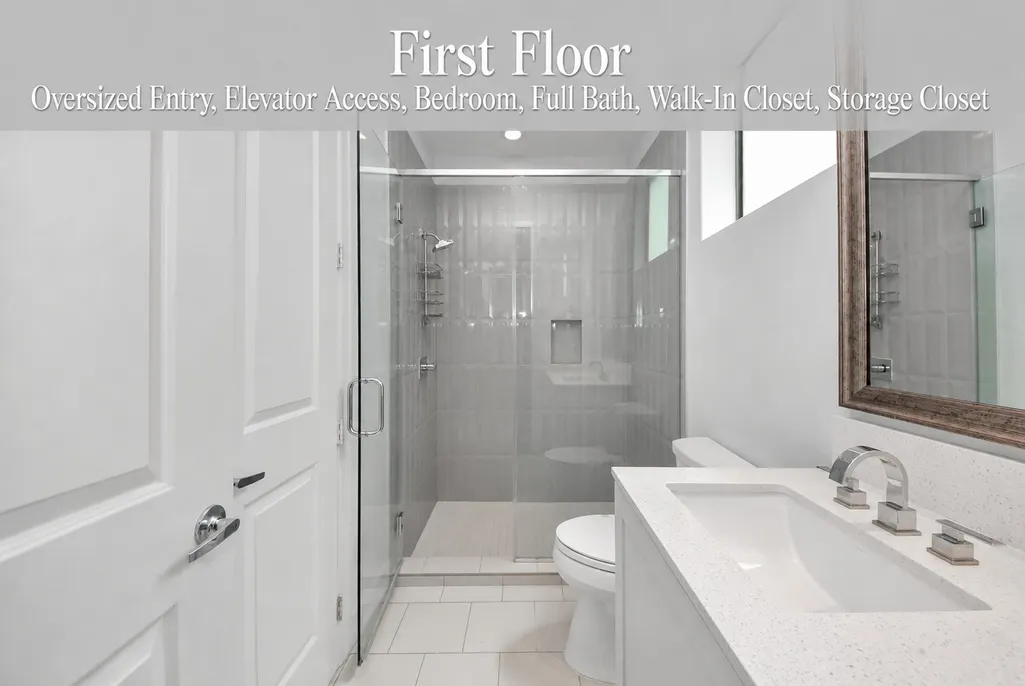
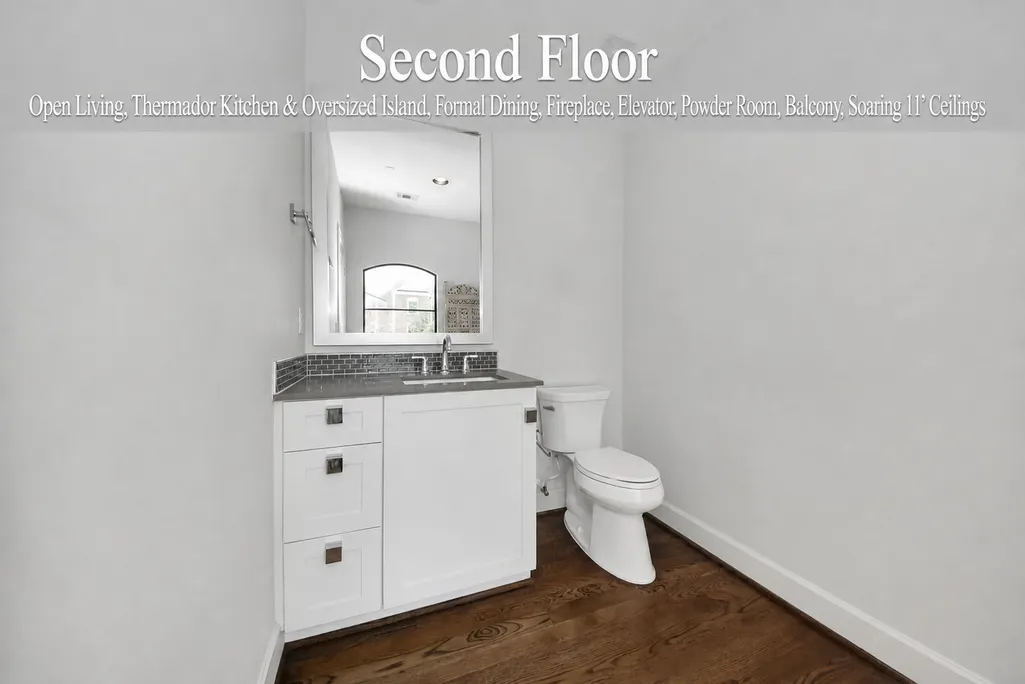
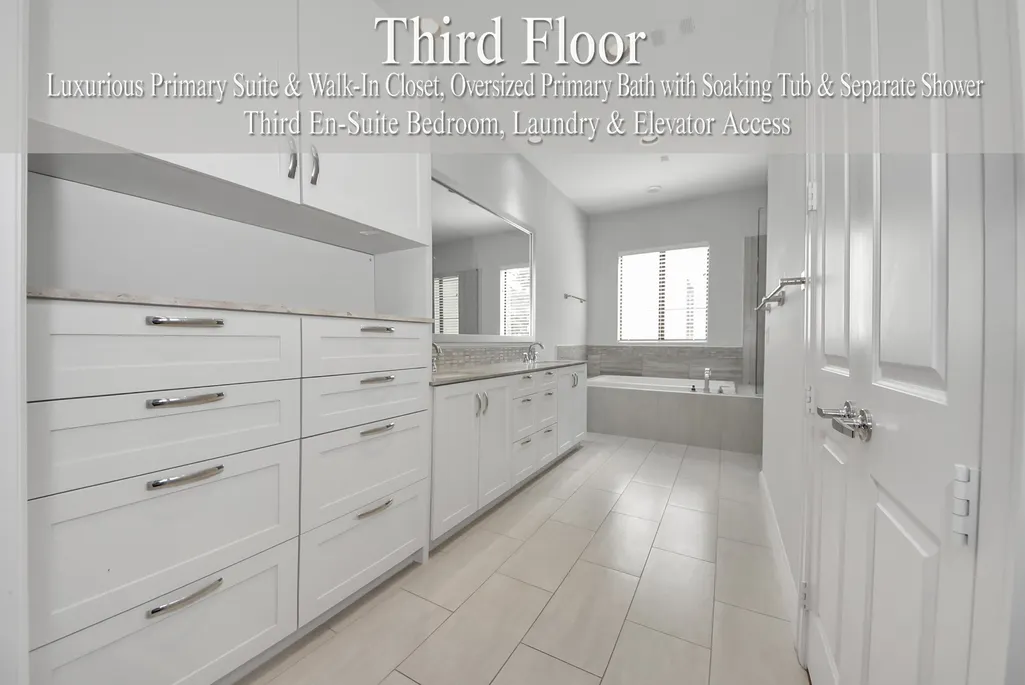
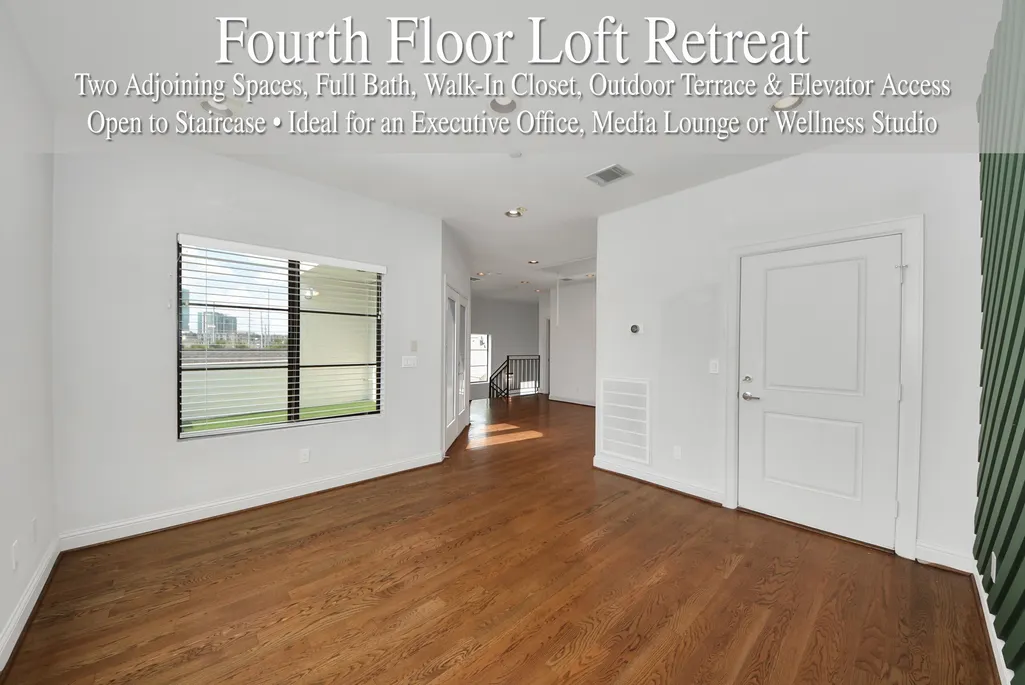
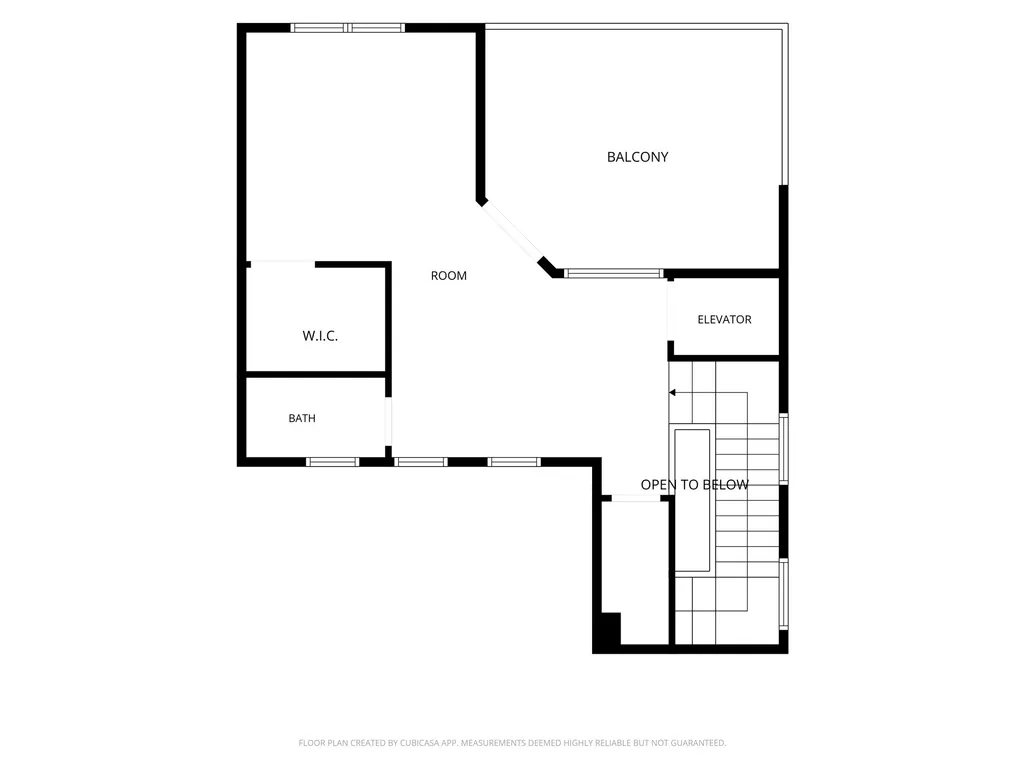
Rare find—the oversized fourth floor allows this home to effortlessly convert into a four-bedroom residence. Equipped with a full bath, walk-in closet, terrace and direct access by elevator or stairs, it is ideal as a private fourth bedroom or separate living quarters. Set at the back of an intimate gated enclave of only six single-family homes, this 3,416-SF Montrose residence offers exceptional privacy minutes from River Oaks, Downtown, Midtown and Buffalo Bayou Park. An elevator connects all four levels. The first floor features a private en-suite bedroom with soaring ceilings and a walk-in closet. Designed for entertaining, the second floor offers a fireplace, expansive living area and showpiece kitchen with a massive island, Thermador appliances, abundant cabinetry and pantry. The third floor includes the luxurious primary suite, another en-suite bedroom, laundry and storage. Everything to make this a place to call home. Schedule a viewing today.
| Elementary School | Middle School | High School |
|---|---|---|
| BAKER MONTESSORI SCHOOL Elementary School | LANIER MIDDLE SCHOOL Middle School | LAMAR HIGH SCHOOL (HOUSTON) High School |
| Price History | |
|---|---|
| 8/21/2026 | Listed $899,000 |
General Features
| Country | US |
|---|---|
| Sewer | Public Sewer |
| Heating | Central,Electric,Gas |
| Cooling | Central Air,Electric,Gas |
| Roof | Composition |
| Appliances | Dishwasher,Disposal,Gas Oven,Gas Range,Microwave,Oven,Refrigerator |
| HOA Fee | 3000 |
| Garage Spaces | 2 |
| Architectural Style | Contemporary/Modern,Patio Home |
| Security Features | Security Gate |
| Construction Materials | Stucco |
| Year Built | 2014 |
| Stories Count | 4 |
| Unit Number | C |
| Property Subtype | Detached |
| Assoc Fee Paid Per | Annually |
| County | Harris |
| New Construction | false |
| Property Type | Residential |
| HOA | true |
| Attached Garage | true |
| Subdivision Name | Lucile Place Rep 2 |
| Garage Y/N | true |
| Total Rooms | 12 |
| Full Baths | 4 |
| Status | Active |
| Directions | Traveling East on W. Gray St turn right onto Waugh Dr. Turn Right onto Nevada St. Property is on the right hand side of the street. |
| ModificationTimestamp | 2026-09-18T11:41:10.320-00:00 |
| High School | LAMAR HIGH SCHOOL (HOUSTON) |
| City | Houston |
| Disclosures | Other |
| Association Name | Rostone Place |
| High School District | 27 - Houston |
| MLS Area | 16 |
| Lot Size Units | Square Feet |
| Elementary School | BAKER MONTESSORI SCHOOL |
| Middle/Junior High School | LANIER MIDDLE SCHOOL |
| MLS Area Minor | Montrose |
| Lease Considered Y/N | false |
| Virtual Tour | https://www.homes.com/property/1608-nevada-st-houston-tx-unit-c/vm2yhb426zslt/?dk=5vztd2kqlqqcq |
| Standard Status | Active |
| Middle/Junior School District | 27 - Houston |
| Elementary School District | 27 - Houston |
| Year Built Source | Public Records |
| Property Sub Type Additional | Single Family Residence |
| PostalCity | Houston |
| Legal Description | LT 3 BLK 1 LUCILE PLACE 2ND PAR R/P |
Interior Features
| Interior Amenities | Balcony,Bedroom on Main Level,Crown Molding,Double Vanity,Entrance Foyer,Elevator,En Suite Bathroom,Full Bath on Main Level,High Ceilings,Kitchen Island,Kitchen/Family Room Combo,Bath in Primary Bedroom,Pantry,Self-closing Cabinet Doors,Self-closing Drawers,Soaking Tub,Separate Shower,Two Bedrooms Up,Tub Shower,Upper Level Primary,Vaulted Ceiling(s) |
|---|---|
| Flooring | Wood |
| Total Fireplaces | 1 |
| Fireplace Features | Electric |
| Air Conditioning Y/N | true |
| Heating Y/N | true |
| Fireplace Y/N | true |
| Half Baths | 1 |
| Laundry Features | Washer Hookup,Electric Dryer Hookup,Gas Dryer Hookup |
| Total Bedrooms | 3 |
| Room Type | Breakfast Room/Nook,Dining Room,Entry/Foyer,Family Room,Game Room,Guest Quarters,Loft,Living Room,Media Room,Office,Half Bath |
| LivingAreaSource | Appraiser |
| Total Baths | 5 |
| Bedrooms Possible | 4 |
Exterior Features
| Parking Features | Attached,Garage |
|---|---|
| Water Source | Public |
| Lot Size Area | 1937 |
| Foundation Details | Slab |
| Building Area Total | 3416 |
| Lot Size Acres | 0.0445 |
| Lot Size Source | Appraiser |
| Private Pool | false |
Amenities
- Foreclosure
- Views
- Short Sale
- New Construction
- Adult 55+
- Lease To Own
- No HOA Fees
- Furnished
- Primary On Main
- Air Conditioning
- Seller Finance
- Green
- Fixer Upper
- Horse
- Golf
- Fireplace
- Deck
- Garage
- Basement
- Pool
Property vs Single Family Average in 77006
Price
Year Built
 The information being provided by Houston Association of REALTORS, Inc. is for the consumer's personal, non-commercial use and may not be used for any purpose other than to identify prospective properties consumers may be interested in purchasing. Any information relating to real estate for sale referenced on this web site comes from the Internet Data Exchange (IDX) program of the Houston Association of REALTORS, Inc. This web site may reference real estate listing(s) held by a brokerage firm other
