
Price Reduction








Address
771 Hillje Road, Kingsbury, TX
Price
$ 559,000
Property Attributes
- MLS#44472923
- TypeSingle Family
- Listing Status Active
- CountyGuadalupe
- CityKingsbury
- Area83
- Neighborhoodn/a
- Zip78638
- Style
- Year Built2005
- Taxes$ 6509
- Price$ 559,000
- Bedrooms4
- Full Bathrooms3
- Half Bathrooms0
- Sqr Footage1684
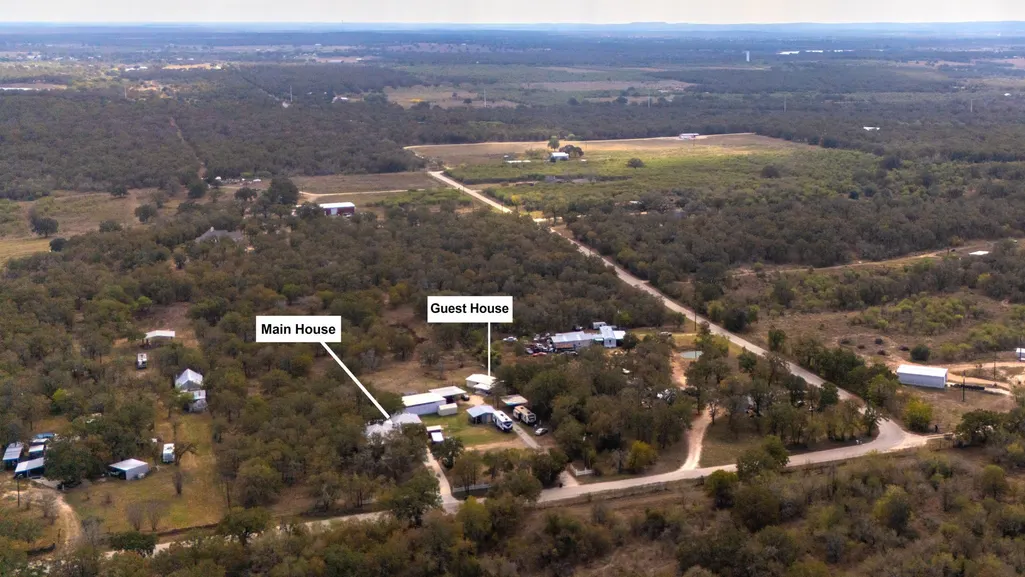
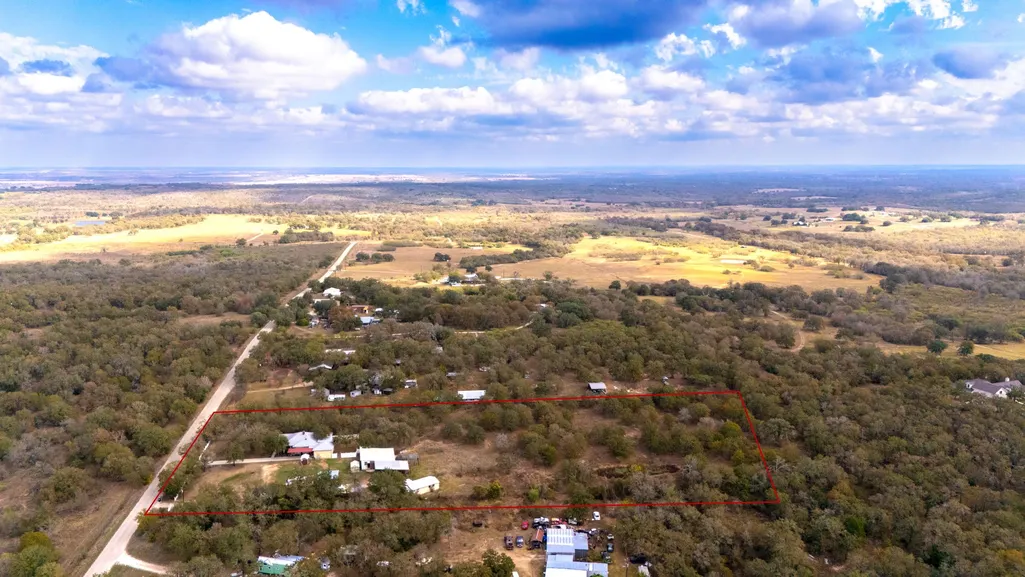
- Lot Size5 Acres
Data Source:
Houston Association of REALTORS® (HAR)
Property Description
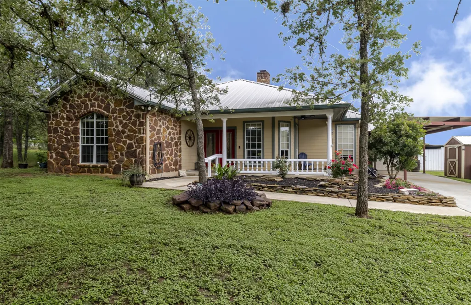
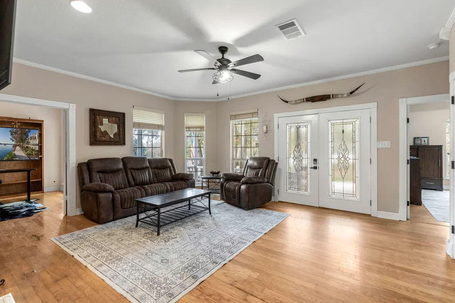
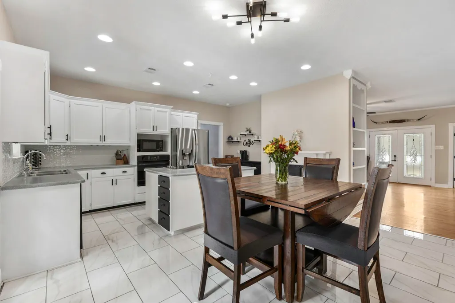
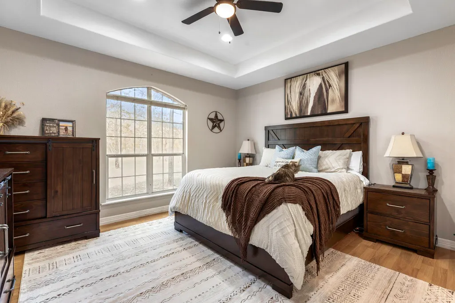
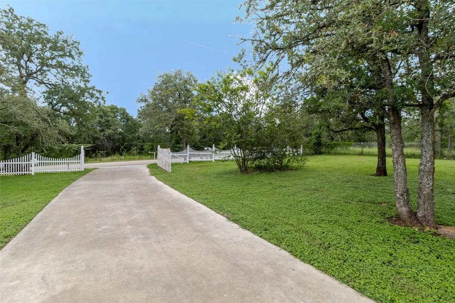
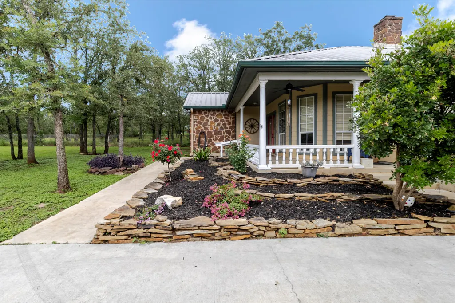
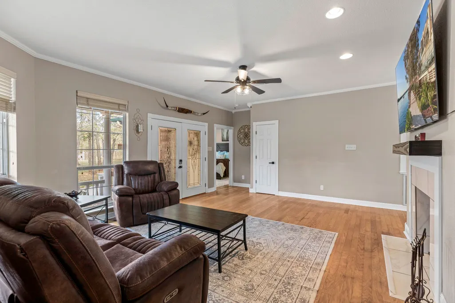
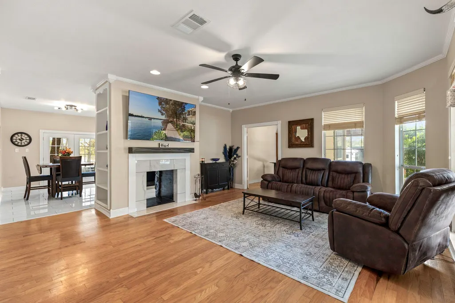
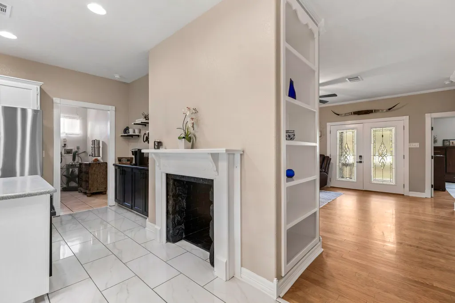
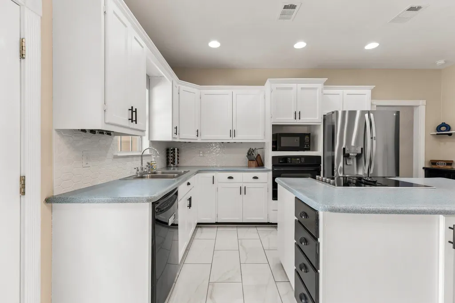
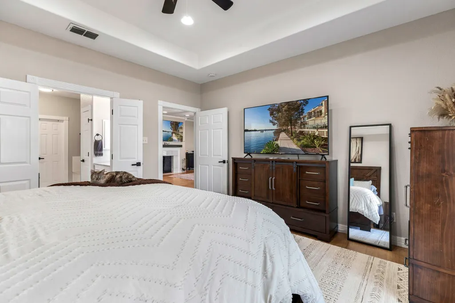
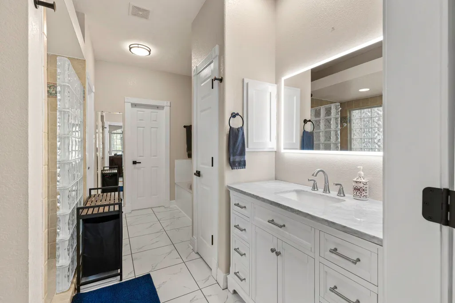
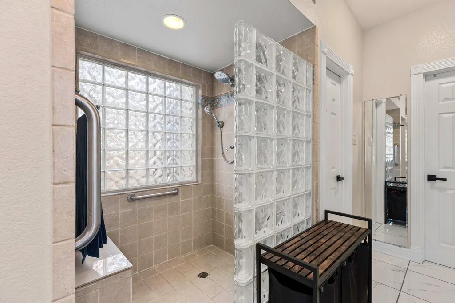
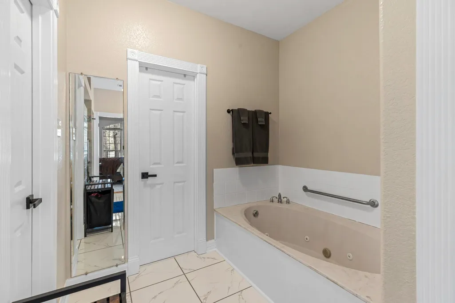
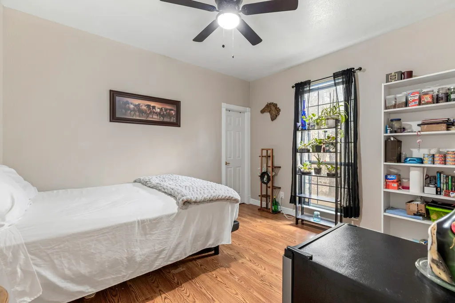
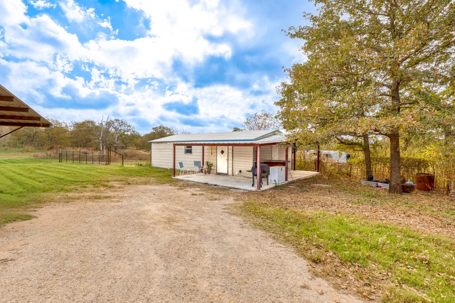
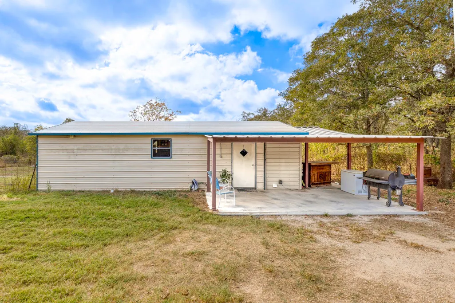
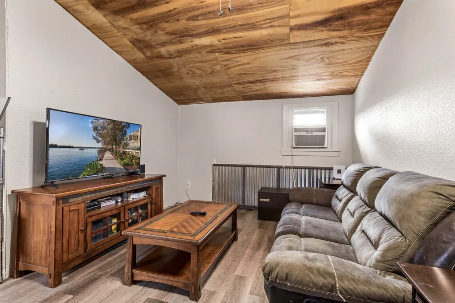
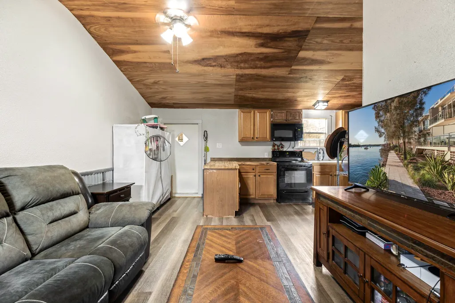
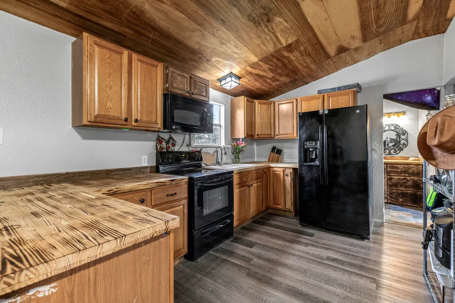
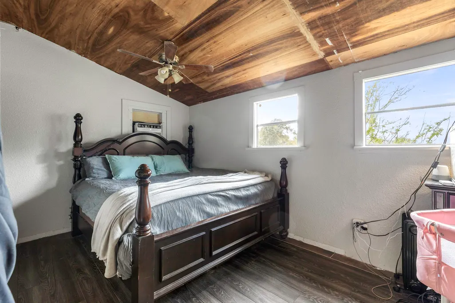
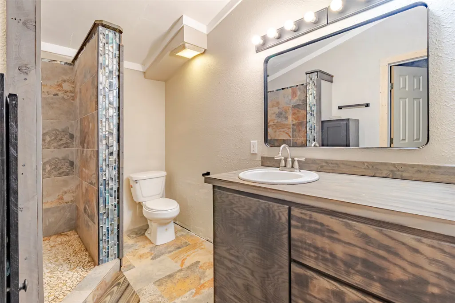
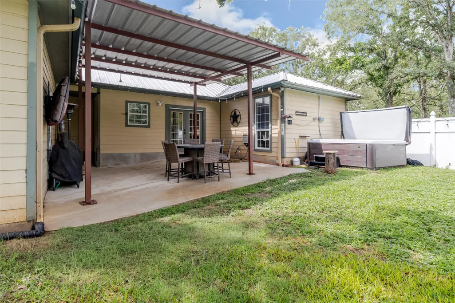
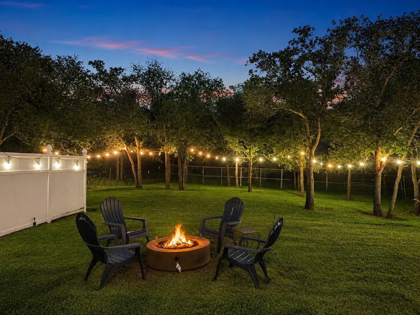
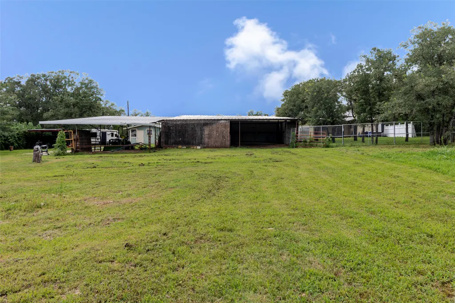
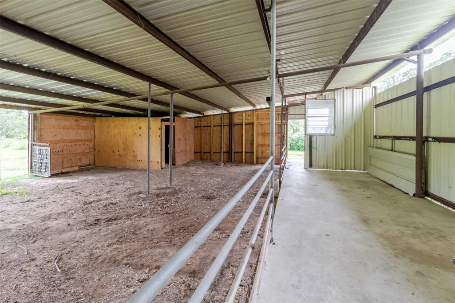
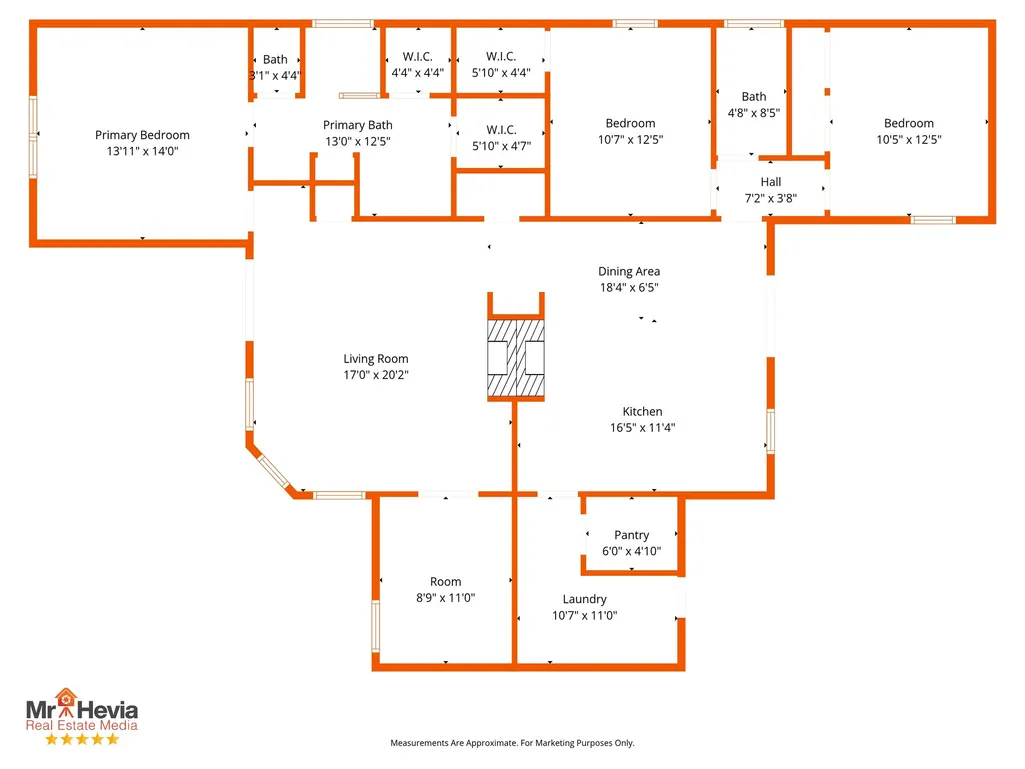
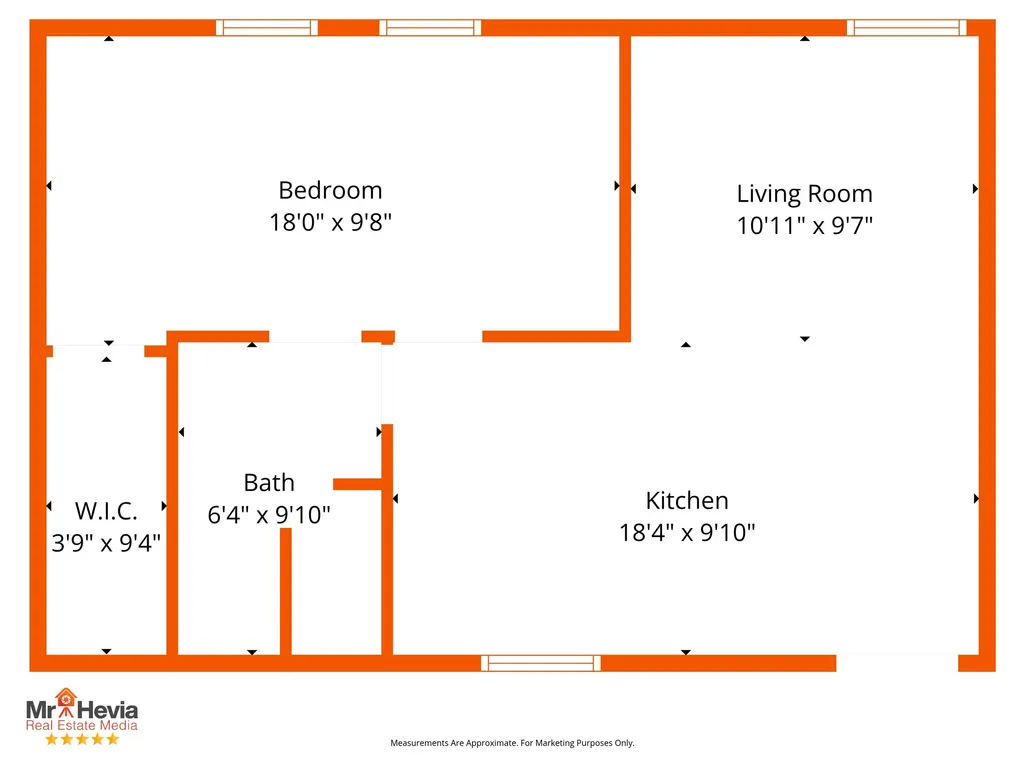
5 Acres + Guest House! Set just outside Seguin, this single-level Kingsbury property leans into country living with mature trees, a fully fenced 5-acre homesite, useful outdoor structures, fewer neighbors, and space for animals, equipment, trailers, gardens, projects, or whatever fits your lifestyle. The main home offers 3 BD | 2 BA plus a dedicated office, with high ceilings, wood floors, a double-sided fireplace, and a functional kitchen with double ovens, center island, coffee bar, and huge walk-in pantry. The separate 1 BD | 1 BA guest house with a full kitchen (483 sqft) adds flexibility for visitors or multi-gen living. About 15 minutes from Seguin, 25 minutes from San Marcos, and 45 minutes from San Antonio, this property gives you land, privacy, guest space, storage, and a location that keeps you connected without putting you in the middle of the noise. That’s the charm of Kingsbury, wrapped up on 5 acres. Metal roof is 3 years old.
| Elementary School | Middle School | High School |
|---|---|---|
| PATLAN ELEMENTARY SCHOOL Elementary School | A.J. BRIESEMEISTER MIDDLE SCHOOL Middle School | SEGUIN HIGH SCHOOL (SEGUIN) High School |
| Price History | |
|---|---|
| 6/20/2026 | Listed $564,900 |
| 9/15/2026 | 1$559,000 |
General Features
| Country | US |
|---|---|
| Sewer | Public Sewer,Septic Tank |
| Heating | Central,Electric |
| Cooling | Central Air,Electric,Window Unit(s),Attic Fan |
| Roof | Metal |
| Appliances | Double Oven,Dishwasher,Electric Cooktop,Electric Oven,Disposal,Cooktop,Water Softener Owned |
| Garage Spaces | 1 |
| Patio/Porch Features | Covered,Deck,Patio,Porch |
| Architectural Style | Farmhouse |
| Security Features | Security Gate,Smoke Detector(s) |
| Construction Materials | Stone,Vinyl Siding |
| Year Built | 2005 |
| Stories Count | 1 |
| Levels | One |
| Property Subtype | Detached |
| Tax Year | 2026 |
| Ownership | Full Ownership |
| County | Guadalupe |
| New Construction | false |
| Property Type | Residential |
| Attached Garage | false |
| Subdivision Name | n/a |
| Facing Direction | Northwest |
| Garage Y/N | true |
| Other Structures | Barn(s),Stable(s),Shed(s),Workshop |
| Total Rooms | 4 |
| Full Baths | 3 |
| Status | Active |
| Directions | Take SH-130 to Exit 491 / FM 20, then head west on FM 20. Turn left at the flashing light onto FM 3353 / Kingsbury Road, then follow it until you reach Hillje Road. Turn left on Hillje and continue until you reach 771 Hillje Rd, on your left |
| ModificationTimestamp | 2026-09-15T15:10:02.003-00:00 |
| High School | SEGUIN HIGH SCHOOL (SEGUIN) |
| City | Kingsbury |
| Disclosures | Other |
| High School District | 157 - Seguin |
| MLS Area | 83 |
| Lot Size Units | Square Feet |
| Carport Spaces | 1 |
| Carport Y/N | true |
| Elementary School | PATLAN ELEMENTARY SCHOOL |
| Tax Annual Amount | 6509 |
| Middle/Junior High School | A.J. BRIESEMEISTER MIDDLE SCHOOL |
| Lease Considered Y/N | false |
| Standard Status | Active |
| Middle/Junior School District | 157 - Seguin |
| Elementary School District | 157 - Seguin |
| Year Built Source | Public Records |
| PostalCity | Kingsbury |
| Legal Description | ABS: 198 SUR: E R KELLETT 5.000 AC. |
Interior Features
| Interior Amenities | All Bedrooms Down,Crown Molding,Dry Bar,En Suite Bathroom,Full Bath on Main Level,High Ceilings,Jetted Tub,Kitchen Island,Main Level Primary,Pantry,Soaking Tub,Separate Shower,Walk-In Pantry,Walk-In Closet(s),Window Treatments,Kitchen/Dining Combo |
|---|---|
| Flooring | Tile,Wood |
| Total Fireplaces | 1 |
| Fireplace Features | Wood Burning |
| Air Conditioning Y/N | true |
| Heating Y/N | true |
| Window Features | Window Coverings |
| Fireplace Y/N | true |
| Laundry Features | Washer Hookup,Electric Dryer Hookup |
| Total Bedrooms | 4 |
| Room Type | Family Room,Guest Quarters,Kitchen,Living Room,Office,Utility Room |
| LivingAreaSource | Appraiser |
| Total Baths | 3 |
Exterior Features
| Exterior Amenities | Covered Patio,Deck,Fully Fenced,Paved Driveway,Porch,Patio,Private Yard,Storage |
|---|---|
| Parking Features | Additional Parking,Detached Carport,Detached,Garage,Garage Door Opener |
| Lot Features | Cleared,Wooded,Side Yard |
| Lot Size Area | 217800 |
| Foundation Details | Slab |
| Building Area Total | 1684 |
| Lot Dimensions | 285x754 |
| Lot Size Acres | 5 |
| Lot Size Source | Appraiser |
| Private Pool | false |
Amenities
- Foreclosure
- Views
- Short Sale
- New Construction
- Adult 55+
- Lease To Own
- No HOA Fees
- Furnished
- Primary On Main
- Air Conditioning
- Seller Finance
- Green
- Fixer Upper
- Horse
- Golf
- Fireplace
- Deck
- Garage
- Basement
- Pool
Property vs Single Family Average in 78638
Price
Taxes
Year Built
 The information being provided by Houston Association of REALTORS, Inc. is for the consumer's personal, non-commercial use and may not be used for any purpose other than to identify prospective properties consumers may be interested in purchasing. Any information relating to real estate for sale referenced on this web site comes from the Internet Data Exchange (IDX) program of the Houston Association of REALTORS, Inc. This web site may reference real estate listing(s) held by a brokerage firm other
