
Price Reduction - New Construction







Address
12955 Kimberley Lane, Houston, TX
Price
$ 2,425,000
Property Attributes
- MLS#13226662
- TypeSingle Family
- Listing Status Pending
- CountyHarris
- CityHouston
- Area23 Memorial West
- NeighborhoodMemorial Plaza Sec 02
- Zip77079
- Style
- Year Built2026
- Taxes$ 16384
- Price$ 2,425,000
- Bedrooms6
- Full Bathrooms6
- Half Bathrooms1
- Sqr Footage4790
- Lot Size0.2167 Acres
Data Source:
Houston Association of REALTORS® (HAR)
Property Description
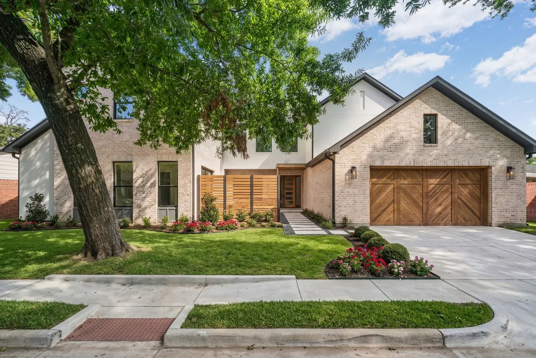
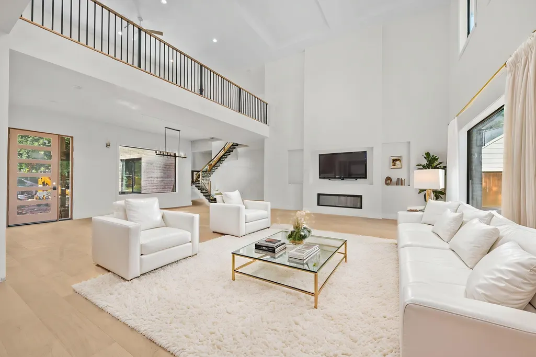
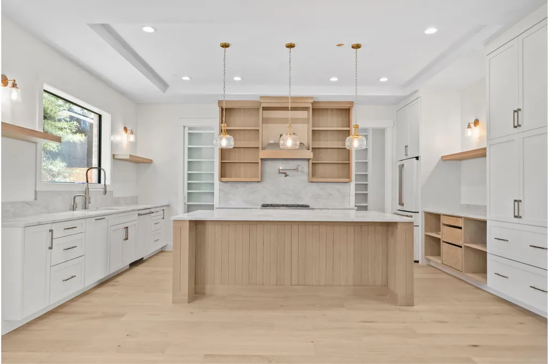
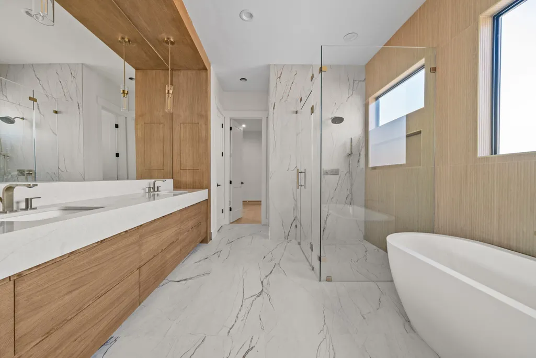
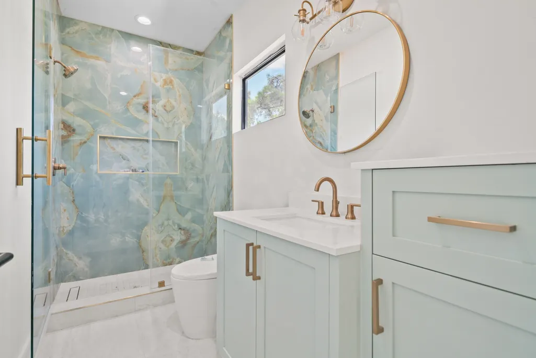
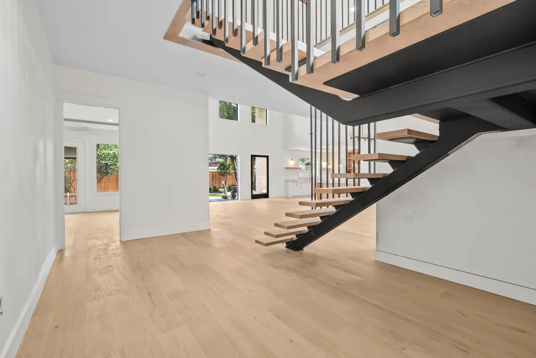
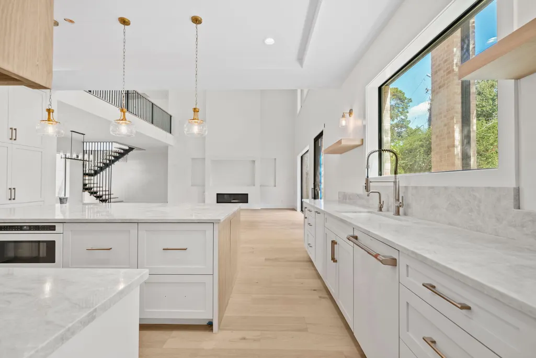
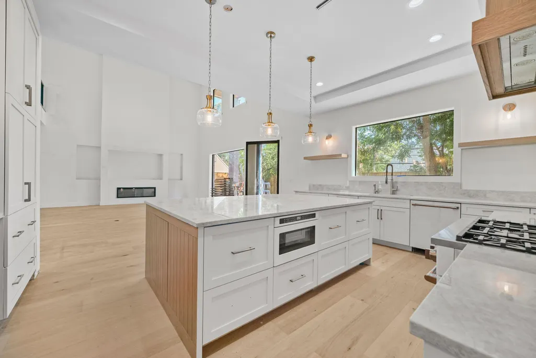
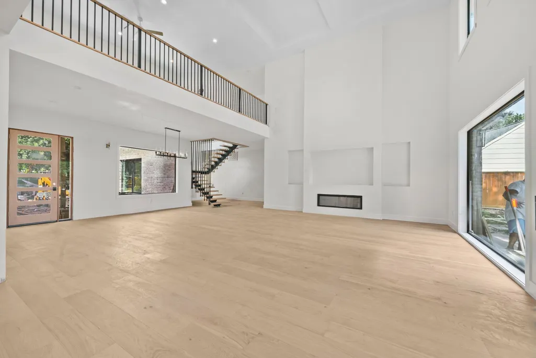
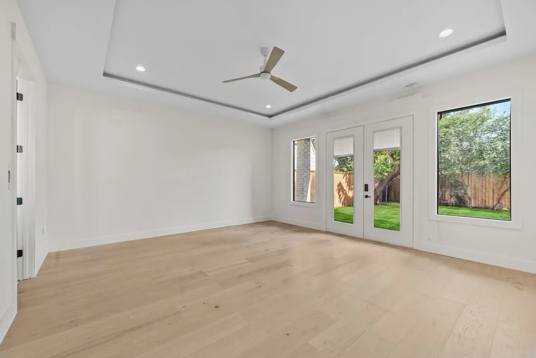
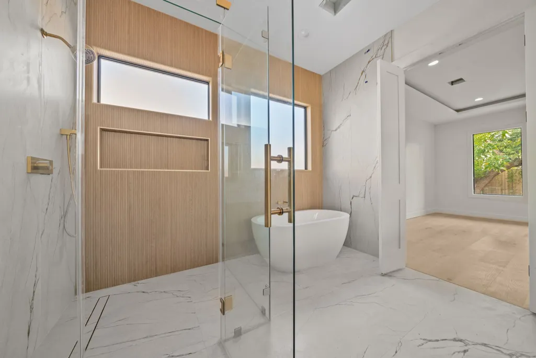
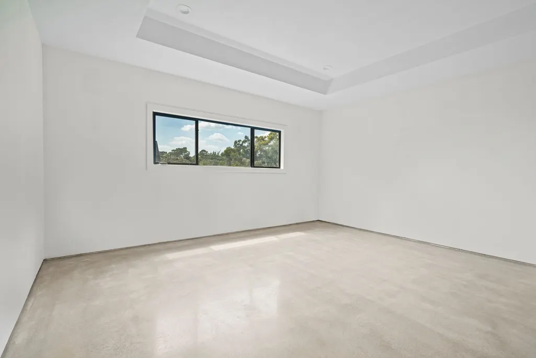
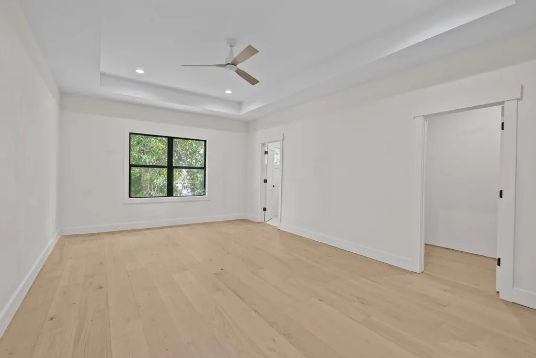
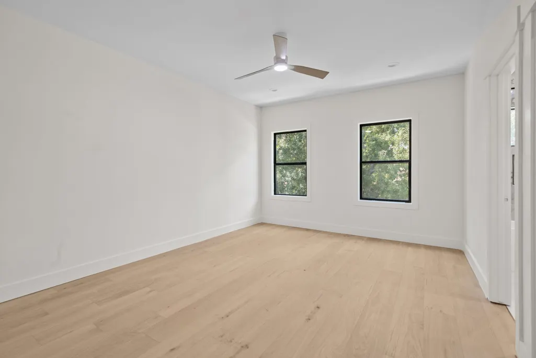
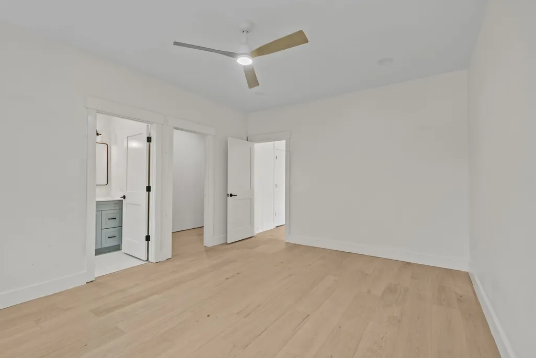
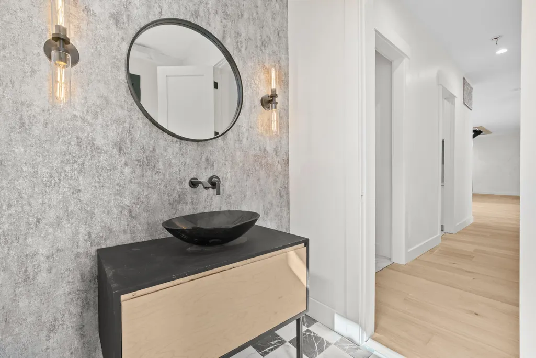
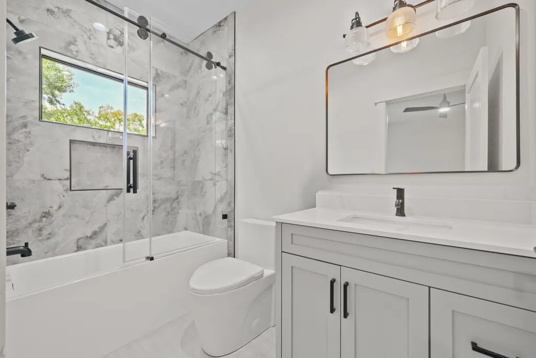
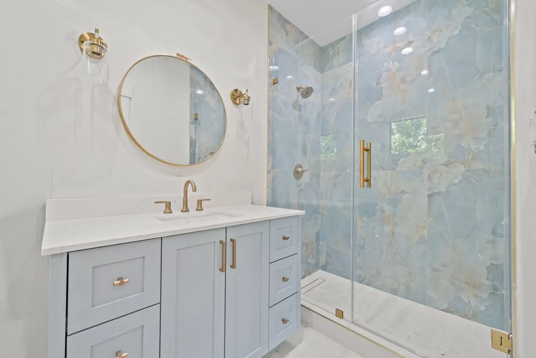
Stunning luxury estate offers 6 bedrooms and 6.5 bathrooms masterfully designed living space. Perfectly positioned on a highly sought address walking distance to the prestigious Rummel Creek Elementary. This home presents a rare opportunity to secure an elevated lifestyle in one of Houston’s most coveted neighborhoods. Impeccable finishes and exquisite architectural details flow throughout the residence, highlighted by premium tiles and natural quartzite countertops, bespoke custom cabinetry and extensive custom-built ins. Expansive floor-to-ceiling windows flood the open-concept layout with abundant natural light.A true culinary masterpiece the chef’s kitchen features a massive quartzite island, a professional-grade Café Smart Dual-Fuel 6-burner gas range. Designed for effortless living and grand-scale entertaining the kitchen connects seamlessly to the generous dining and living areas. The outdoor oasis is impressive, covered patio complete outdoor kitchen, swimming pool ,Zen Garden.
| Elementary School | Middle School | High School |
|---|---|---|
| RUMMEL CREEK ELEMENTARY SCHOOL Elementary School | MEMORIAL MIDDLE SCHOOL (SPRING BRANCH) Middle School | STRATFORD HIGH SCHOOL (SPRING BRANCH) High School |
| Price History | |
|---|---|
| 7/3/2026 | Listed $2,350,000 |
| 8/24/2026 | 3$2,425,000 |
General Features
| Country | US |
|---|---|
| Sewer | Public Sewer |
| Heating | Central,Gas |
| Cooling | Central Air,Electric |
| Roof | Composition |
| Appliances | Convection Oven,Dishwasher,Free-Standing Range,Disposal,Gas Range,Microwave,Oven,ENERGY STAR Qualified Appliances,Water Softener Owned,Tankless Water Heater,Wine Refrigerator |
| HOA Fee | 450 |
| Garage Spaces | 2 |
| Patio/Porch Features | Covered,Deck,Patio,Porch |
| Architectural Style | Contemporary/Modern |
| Pool Features | Heated,Salt Water |
| Security Features | Intercom,Smoke Detector(s) |
| Construction Materials | Brick,Stucco,Wood Siding |
| Year Built | 2026 |
| Stories Count | 2 |
| Levels | Two |
| Property Subtype | Detached |
| Tax Year | 2025 |
| Accessibility | Accessible Kitchen Appliances,Accessible Full Bath,Accessible Bedroom,Accessible Common Area,Accessible Closets,Accessible Electrical and Environmental Controls,Accessible Kitchen,Accessible Doors,Accessible Entrance,Wheelchair Access |
| Assoc Fee Paid Per | Annually |
| County | Harris |
| New Construction | true |
| Property Type | Residential |
| HOA | true |
| Attached Garage | true |
| Energy Efficient | Appliances,Lighting,Thermostat,Water Heater |
| Subdivision Name | Memorial Plaza Sec 02 |
| Facing Direction | North |
| Garage Y/N | true |
| Total Rooms | 11 |
| Full Baths | 6 |
| Status | Pending |
| Directions | Coming from Downtown Houston, head west on I-10 and take the Wilcrest exit. Turn left onto Wilcrest, passing under the Katy Freeway. Continue on Wilcrest to Memorial Drive and turn left. Then turn left onto Brittmoore Road, followed by a right onto Kimberley Lane. The house will be on your right-hand side. |
| ModificationTimestamp | 2026-09-16T06:14:04.550-00:00 |
| High School | STRATFORD HIGH SCHOOL (SPRING BRANCH) |
| City | Houston |
| Association Name | Beacon Residental Management |
| High School District | 49 - Spring Branch |
| MLS Area | 23 |
| Lot Size Units | Square Feet |
| Elementary School | RUMMEL CREEK ELEMENTARY SCHOOL |
| Tax Annual Amount | 16384 |
| Middle/Junior High School | MEMORIAL MIDDLE SCHOOL (SPRING BRANCH) |
| Property Condition | Under Construction |
| MLS Area Minor | Memorial West |
| Lease Considered Y/N | false |
| Builder Name | Artisan Custom Construction |
| Standard Status | Pending |
| Middle/Junior School District | 49 - Spring Branch |
| Elementary School District | 49 - Spring Branch |
| Year Built Source | Builder |
| PostalCity | Houston |
| Legal Description | LT 12 BLK 2 MEMORIAL PLAZA SEC 2 |
Interior Features
| Interior Amenities | Wet Bar,High Ceilings,Intercom,Main Level Primary,Vaulted Ceiling(s),Walk-In Closet(s),Wired for Sound,Ceiling Fan(s),Programmable Thermostat |
|---|---|
| Flooring | Carpet,Engineered Hardwood,Tile |
| Total Fireplaces | 1 |
| Fireplace Features | Electric |
| Air Conditioning Y/N | true |
| Heating Y/N | true |
| Fireplace Y/N | true |
| Half Baths | 1 |
| BuyerOfficeEmail | txbroker@compass.com |
| Laundry Features | Washer Hookup,Electric Dryer Hookup,Gas Dryer Hookup |
| Total Bedrooms | 6 |
| LivingAreaSource | Builder |
| Total Baths | 7 |
Exterior Features
| Exterior Amenities | Covered Patio,Deck,Fence,Handicap Accessible,Sprinkler/Irrigation,Outdoor Kitchen,Paved Driveway,Porch,Patio,Private Yard |
|---|---|
| Fencing | Back Yard |
| Parking Features | Attached,Garage,Garage Door Opener |
| Lot Features | Other,Backs to Greenbelt/Park |
| Water Source | Public |
| Lot Size Area | 9440 |
| Foundation Details | Slab |
| Building Area Total | 4790 |
| Lot Size Acres | 0.2167 |
| Road Surface Type | Concrete |
| Lot Size Source | Survey |
| Other Equipment | Intercom |
| Private Pool | true |
Amenities
- Foreclosure
- Views
- Short Sale
- New Construction
- Adult 55+
- Lease To Own
- No HOA Fees
- Furnished
- Primary On Main
- Air Conditioning
- Seller Finance
- Green
- Fixer Upper
- Horse
- Golf
- Fireplace
- Deck
- Garage
- Basement
- Pool
Property vs Single Family Average in 77079
Price
Taxes
Year Built
 The information being provided by Houston Association of REALTORS, Inc. is for the consumer's personal, non-commercial use and may not be used for any purpose other than to identify prospective properties consumers may be interested in purchasing. Any information relating to real estate for sale referenced on this web site comes from the Internet Data Exchange (IDX) program of the Houston Association of REALTORS, Inc. This web site may reference real estate listing(s) held by a brokerage firm other
