
Price Reduction










Address
21634 Balzola Lane, New Caney, TX
Price
$ 257,400
Property Attributes
- MLS#11755173
- TypeSingle Family
- Listing Status Active
- CountyMontgomery
- CityNew Caney
- Area40 Porter/New Caney West
- NeighborhoodTavola West Sec 2
- Zip77357
- Style
- Year Built2023
- Taxes$ 9480
- Price$ 257,400
- Bedrooms4
- Full Bathrooms2
- Half Bathrooms1
- Sqr Footage2315
- Lot Size0.13 Acres
Data Source:
Houston Association of REALTORS® (HAR)
Property Description
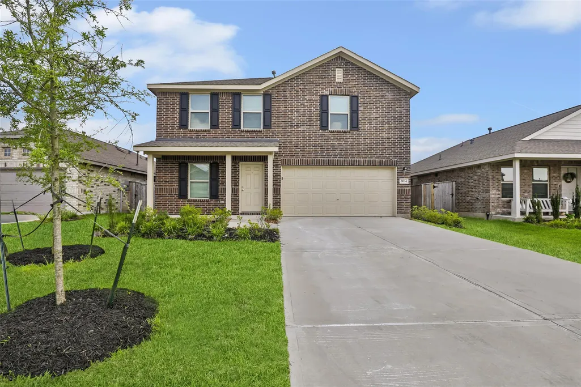
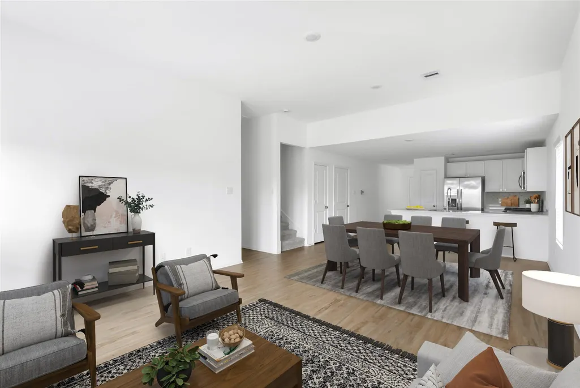
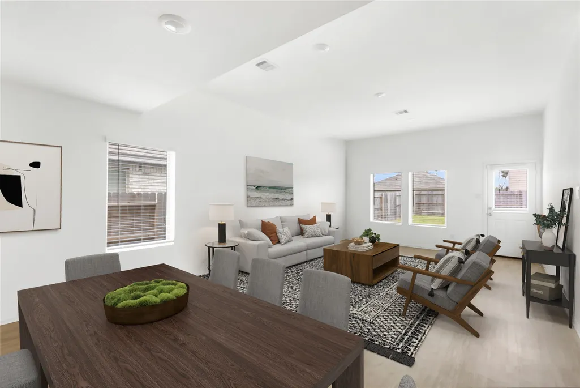
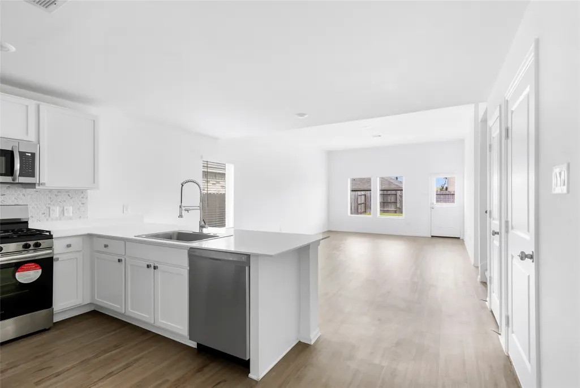
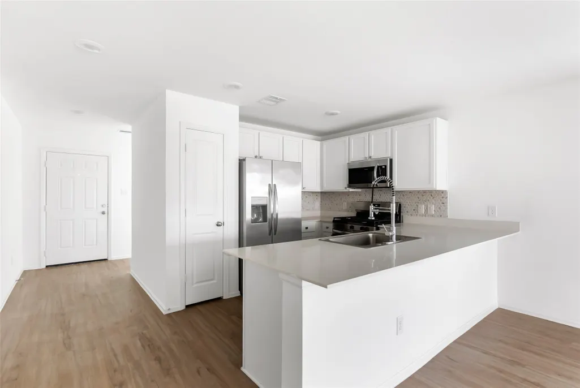
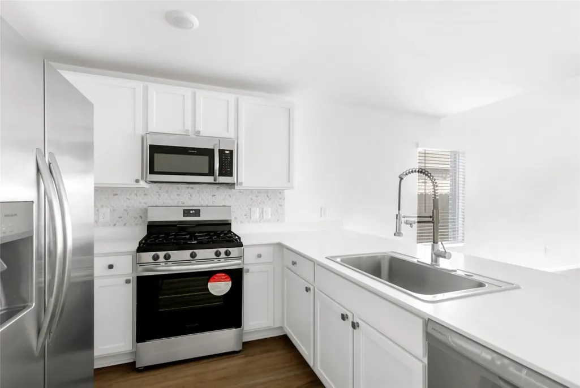
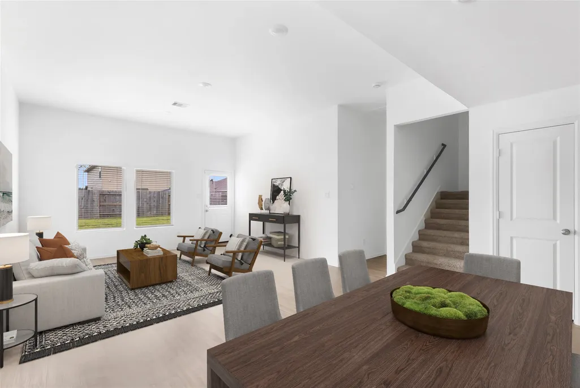
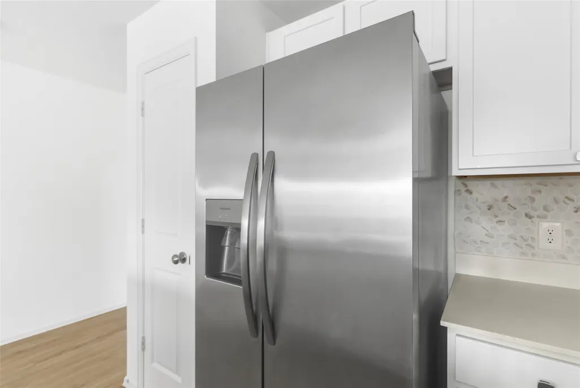
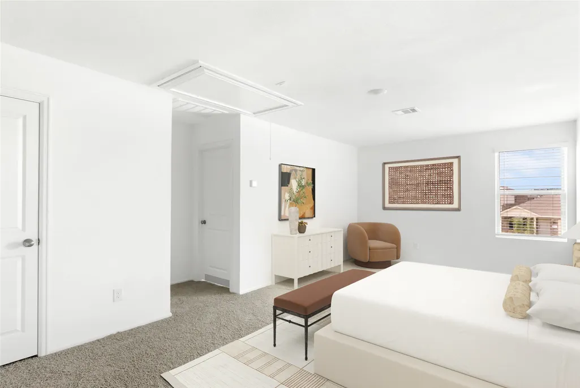
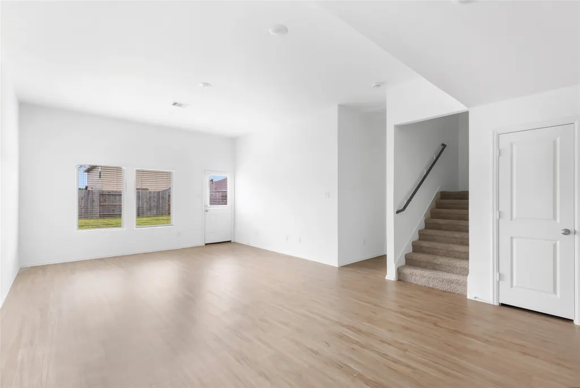
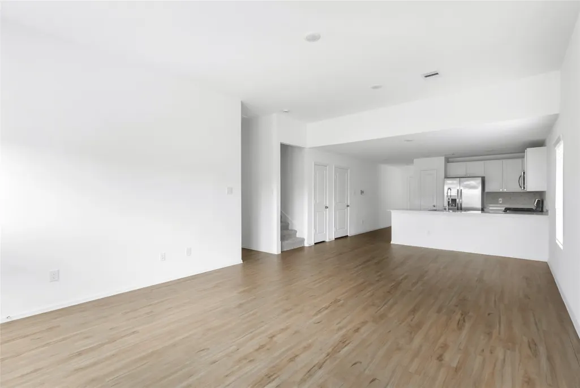
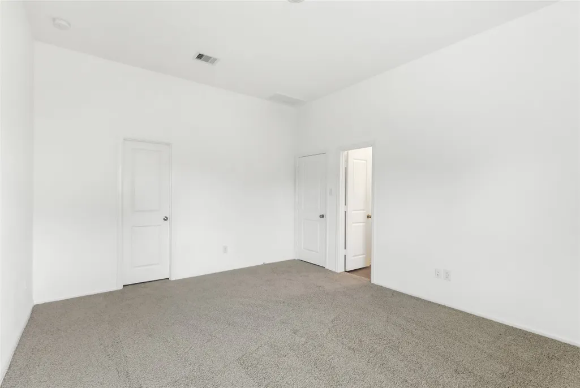
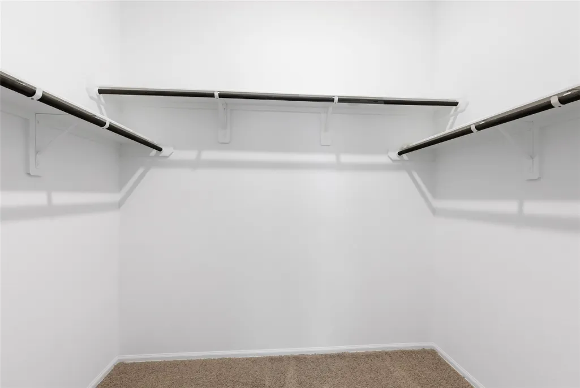
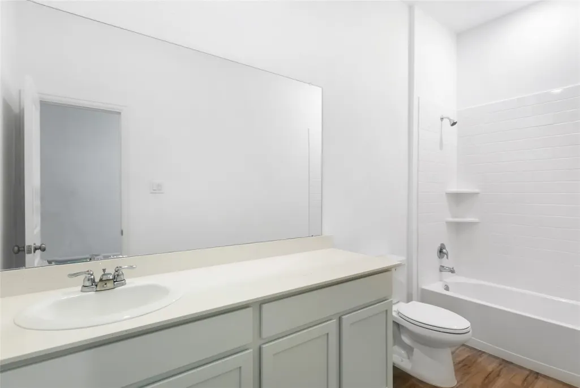
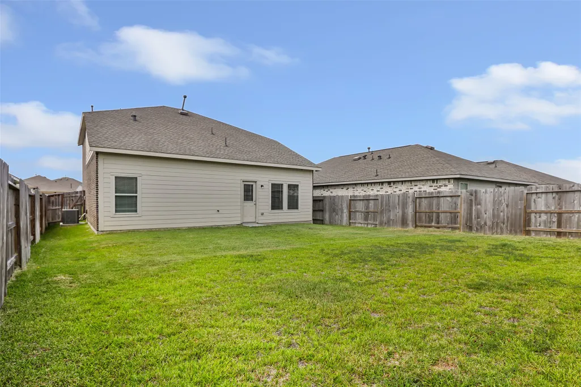
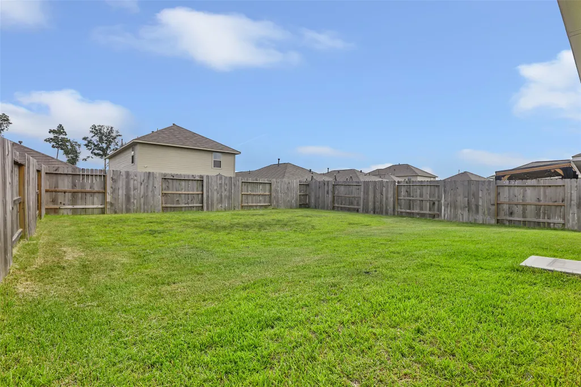
Motivated Seller + Move in Ready Condition = This home is right for you! Freshly painted throughout home. Brand new flooring throughout includes laminate flooring downstairs in main areas of home and carpet throughout remainder. Looks like new; spacious back yard is absolutely big enough for a pool to chill down during this heat stroke summer! Very open floor plan downstairs features kitchen with quartz counters with an island for additional seating, SS appliances and the refrigerator in included; dining area and living are are spacious and you have the ability to make it your own! Primary BR is located in rear of home for privacy and has a back yard view; primary bath has single sink, quartz counters, ample storge and a tub/shower combo. Upstairs provides a spacious game room for all activities big and small with 3 bedrooms and a full bath. Water softener. Community has elementary school within walking distance, parks and pool; minutes from Valley Ranch Town Center and Grand Parkway.
| Elementary School | Middle School | High School |
|---|---|---|
| NEW CANEY ELEMENTARY SCHOOL Elementary School | KEEFER CROSSING MIDDLE SCHOOL Middle School | NEW CANEY HIGH SCHOOL High School |
| Price History | |
|---|---|
| 8/6/2026 | Listed $269,900 |
| 8/17/2026 | Listed $268,900 |
| 8/20/2026 | Listed $267,900 |
| 8/21/2026 | 1$264,900 |
| 8/31/2026 | 2$259,900 |
| 9/11/2026 | 1$257,400 |
General Features
| Country | US |
|---|---|
| Sewer | Public Sewer |
| Heating | Central,Gas |
| Cooling | Central Air,Electric |
| Roof | Composition |
| Appliances | Dishwasher,Free-Standing Range,Gas Cooktop,Disposal,Gas Oven,Microwave,Oven,Refrigerator,Water Softener Owned |
| HOA Fee | 900 |
| Garage Spaces | 2 |
| Architectural Style | Traditional |
| Security Features | Smoke Detector(s) |
| Construction Materials | Brick,Cement Siding |
| Year Built | 2023 |
| Stories Count | 2 |
| Levels | Two |
| Property Subtype | Detached |
| Tax Year | 2025 |
| Community Features | Community Pool |
| Assoc Fee Paid Per | Annually |
| County | Montgomery |
| New Construction | false |
| Property Type | Residential |
| HOA | true |
| Attached Garage | true |
| Energy Efficient | Thermostat |
| Subdivision Name | Tavola West Sec 2 |
| Garage Y/N | true |
| Total Rooms | 9 |
| Full Baths | 2 |
| Status | Active |
| Directions | From IH 69 going south exit Roman Forest; right on Via Tuscolana (main entrance for Tavola West); L on Torchiati road curves to the right and turns into Balzola; home on your left. |
| ModificationTimestamp | 2026-09-21T17:51:09.603-00:00 |
| High School | NEW CANEY HIGH SCHOOL |
| City | New Caney |
| Disclosures | Municipal Utility District Disclosure |
| Association Name | Inframark |
| High School District | 39 - New Caney |
| MLS Area | 40 |
| Lot Size Units | Square Feet |
| Elementary School | NEW CANEY ELEMENTARY SCHOOL |
| Tax Annual Amount | 9480 |
| Middle/Junior High School | KEEFER CROSSING MIDDLE SCHOOL |
| MLS Area Minor | Porter/New Caney West |
| Lease Considered Y/N | false |
| Builder Name | Lennar |
| Standard Status | Active |
| Middle/Junior School District | 39 - New Caney |
| Elementary School District | 39 - New Caney |
| Year Built Source | Public Records |
| PostalCity | New Caney |
| Legal Description | S932102 - TAVOLA WEST 02, BLOCK 3, LOT 5 - UDI: 50.000000% |
Interior Features
| Interior Amenities | Breakfast Bar,Kitchen Island,Kitchen/Family Room Combo,Main Level Primary,Pantry,Quartz Counters,Tub Shower,Ceiling Fan(s),Programmable Thermostat |
|---|---|
| Flooring | Carpet,Laminate |
| Air Conditioning Y/N | true |
| Heating Y/N | true |
| Half Baths | 1 |
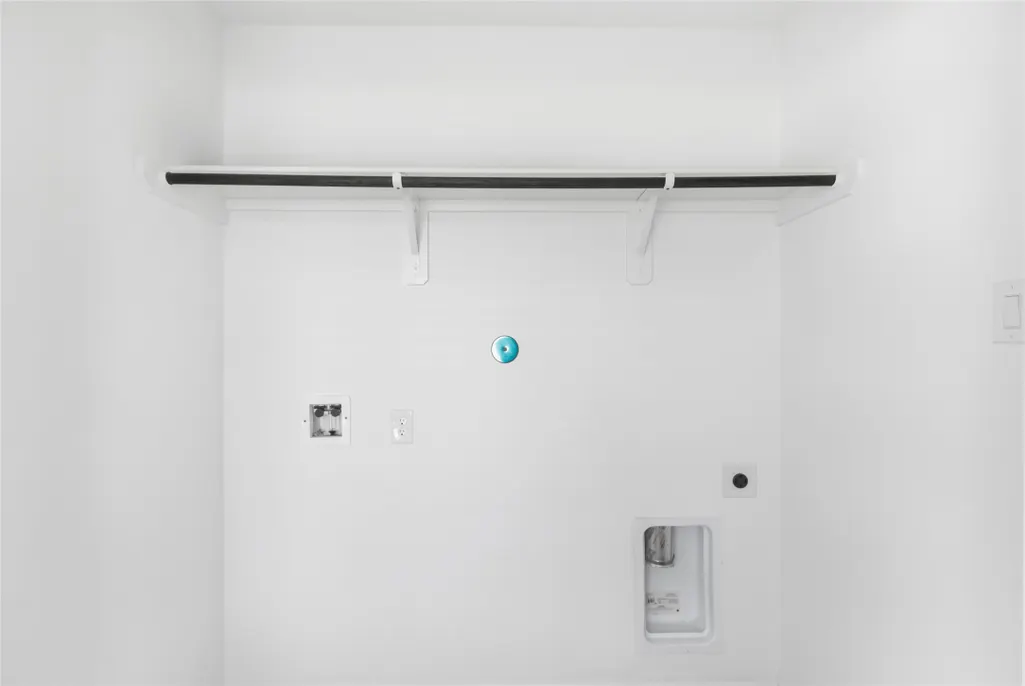
| Laundry Features | Washer Hookup,Electric Dryer Hookup |
| Total Bedrooms | 4 |
| Room Type | Breakfast Room/Nook,Family Room,Utility Room |
| LivingAreaSource | Appraiser |
| Total Baths | 3 |
Exterior Features
| Exterior Amenities | Fence |
|---|---|
| Fencing | Back Yard |
| Parking Features | Attached,Driveway,Garage |
| Lot Features | Subdivision |
| Water Source | Public |
| Lot Size Area | 5664 |
| Foundation Details | Slab |
| Building Area Total | 2315 |
| Lot Size Acres | 0.13 |
| Lot Size Source | Appraiser |
| Private Pool | false |
Amenities
- Foreclosure
- Views
- Short Sale
- New Construction
- Adult 55+
- Lease To Own
- No HOA Fees
- Furnished
- Primary On Main
- Air Conditioning
- Seller Finance
- Green
- Fixer Upper
- Horse
- Golf
- Fireplace
- Deck
- Garage
- Basement
- Pool
Property vs Single Family Average in 77357
Price
Taxes
Year Built
 The information being provided by Houston Association of REALTORS, Inc. is for the consumer's personal, non-commercial use and may not be used for any purpose other than to identify prospective properties consumers may be interested in purchasing. Any information relating to real estate for sale referenced on this web site comes from the Internet Data Exchange (IDX) program of the Houston Association of REALTORS, Inc. This web site may reference real estate listing(s) held by a brokerage firm other
